What is recorded here
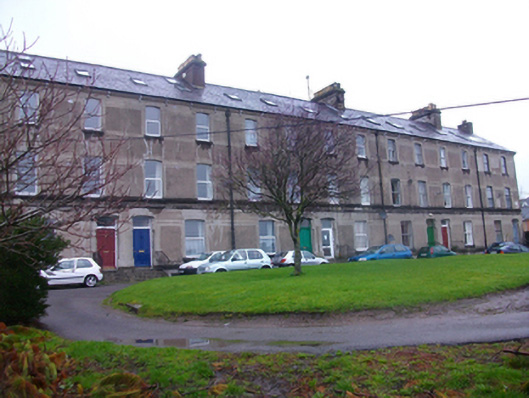
Terrace of seven two-bay three-storey over basement and with attic accommodation houses, built c.1865, with returns to north. Some now in use as apartments. Pitched slate roofs with clay ridge tiles, smooth-rendered corbelled chimneystacks with clay pots, cast-iron rainwater goods on moulded render corbelled eaves course with brackets and decorative hoppers. Later rooflights inserted. Smooth-rendered walls with facia above ground floor having incised decoration, moulded render continuous sill course to first floor and plinth course, incised string courses to window heads and at sill level. Camber-headed window openings with stone sills on corbels to ground and second floors, incised decoration to window heads and sides and two-over-two timber sash windows. Some houses with replacement uPVC windows. Camber-headed door opening with scooped edges to reveals, incised decoration to head, timber panelled door and overlight. One house with aluminium door. Granite steps with cast-iron railings to doors forming bridge over basement area which is defined by cast-iron railings on stone plinth. Terrace set on a height to north side of road bounded by rendered stone wall having saddleback coping with brick intermittent miniature piers. Entrance to east comprising square-profile brick piers with stone caps.
Alexandra Terrace displays an attractive well-proportioned design which is accentuated by the unusual incised decoration and the moulded render detailing. The survival of much of the historic fabric and features, including cast-iron railings, timber sliding sash windows, internal timber panelled shutters, timber panelled doors and cut granite steps, add to its character. Set on an elevated south facing site, this group is representative of the scale, form and style of terraced housing in this part of the city, which create the area's distinctive character. The terrace is named after Alexandra who married Edward VIII in 1863
This does not grant access. Most recorded buildings are privately owned; view them only from public ground unless the owner allows entry.
Places near here
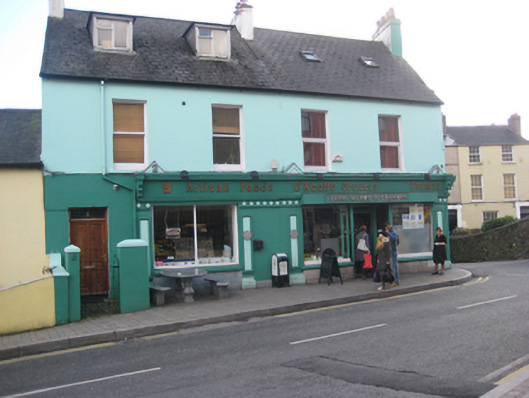 O’Keeffe Groceryhouse · 66 yd
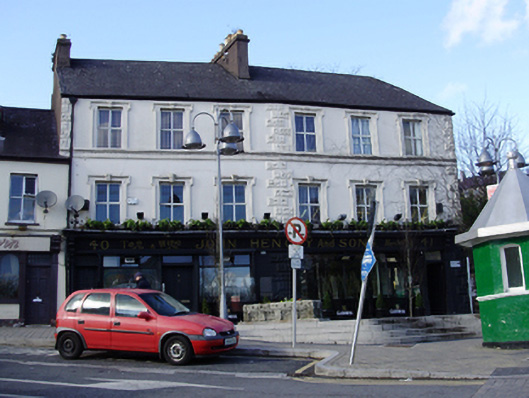 John Henchy & Sonshouse · 68 yd
 150th Anniversary of Railways in CorkMemorial · 332 yd
 Thomas Kent StationMemorial · 345 yd
 Collins Barracks Military MuseumMuseum · 405 yd
 Cork WalksVisitor information · 617 yd
 Tourist OfficeVisitor information · 911 yd
 Ladys WellHoly well · 1009 yd
 Father MatthewMonument · 1033 yd
 Mashanaglass Castle (in Ruins)Castle, tower house · 19 mi
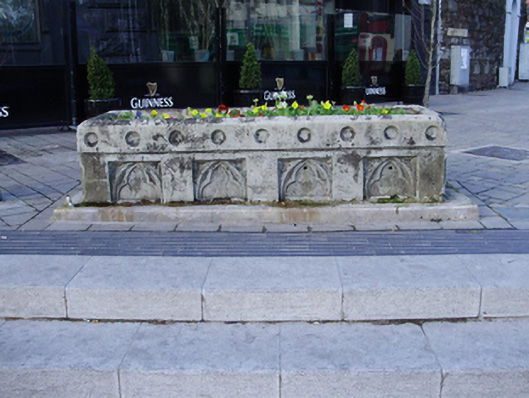 water troughwater trough · 77 yd
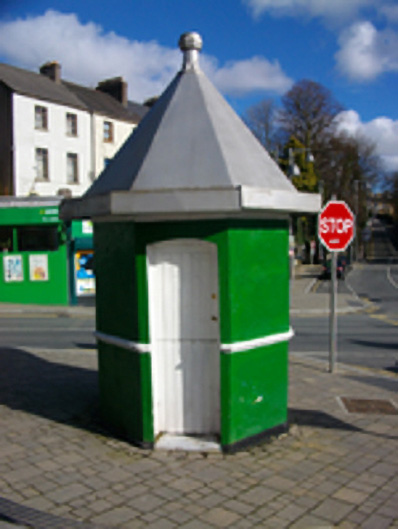 toll housetoll house · 83 yd
Other information
Photo: National Inventory of Architectural Heritage · Website use allowed for educational or private purposes with source credit