
What is recorded here
Detached three-bay two-storey house, c.1925, retaining most original fenestration with round-headed open internal porch to left ground floor and single-bay two-storey gabled advanced bay to centre having tripartite window openings. Undergoing refenestration, 2002. Now in use as guesthouse. Gable-ended roof with slate gabled to advanced bay to centre). Clay ridge tiles. Rendered chimney stacks. Timber eaves and bargeboards. Cast-iron rainwater goods. Roughcast walls. Unpainted. Square-headed window openings (in tripartite arrangement to advanced bay to centre). 2/2 timber sash windows (1/1 timber sash windows to tripartite openings with 1/1 sidelights). Replacement uPVC casement windows, 2002, to right. Oculus window to left ground floor. Rendered surround. Fixed-pane timber window. Round-headed open internal porch to left ground floor. Rendered surround. Square-headed door opening. Glazed timber panelled door. Set back from road in own landscaped grounds. Rendered boundary wall to front.
This house, which has been well-maintained to present an original aspect, is a fine substantial building of social and historic interest, representing the continued development of Castledermot in the early to mid twentieth century. The house retains most of its original form and character, with original features and materials intact, including a slate roof with cast-iron rainwater goods, timber fittings to the door opening and timber sash fenestration – the latter is undergoing replacement in part in 2002, which may have a negative impact on the appearance of the house. Set is its own landscaped grounds, the house is an attractive feature on the streetscape of Abbey Street leading out of the town to the south.
This does not grant access. Most recorded buildings are privately owned; view them only from public ground unless the owner allows entry.
Places near here
 Castledermot Vocational Schoolschool · 32 yd
 Franciscan FriaryHeritage attraction · 82 yd
 Abbey (in Ruins)Religious house, Franciscan friars · 90 yd
 St. James or Abbey WellHoly well · 98 yd
 Site of Town WallTown defences · 126 yd
 Castledermot Round TowerHeritage attraction · 192 yd
 ProclamationMemorial · 519 yd
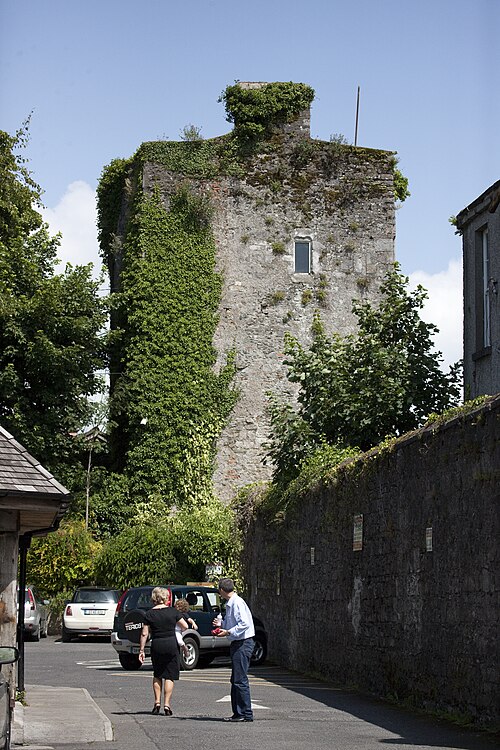 Kyledrumman Castle (in ruins)Castle, unclassified · 2.4 mi
 Lorcán Ó TuathailMemorial · 2.4 mi
 CastleCastle, ringwork · 2.4 mi
 Mullaghreelan WoodForest · 2.5 mi
 European ashEuropean ash · 3.2 mi
Other information
Photo: National Inventory of Architectural Heritage · Website use allowed for educational or private purposes with source credit