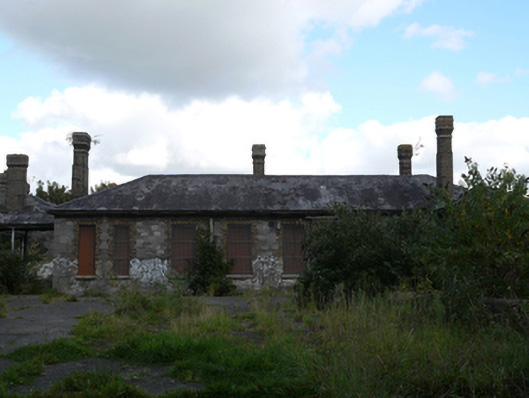
What is recorded here
Detached T-plan multiple-bay single-storey former isolation hospital, built c.1860, having three radiating rectangular wings having advanced end bays. Hipped slate roofs. Brown brick chimneystacks having corbel detail. Cut snecked limestone walls having smooth quoins. Square-headed window openings having brown brick block-and-start surrounds, cut stone sills. Windows boarded-up. Set back from road having cut snecked limestone boundary wall to Infirmary Road with corniced cut granite gate piers, cast-iron gates.
Associated with the former Royal Military Hospital on the west side of Infirmary Road, this building stands as an exemplary form of a hospital building type common to control the spread of infectious diseases in the nineteenth century. Its plan form is typical of its original use, ensuring ample ventilation and daylight to each ward. The cut stone walls display skilled stonemasonry. Its tall and numerous chimneystacks add character and interest. The entrance gives a strong and imposing presence on Infirmary Road to a complex that is otherwise largely hidden from the roadside.
This does not grant access. Most recorded buildings are privately owned; view them only from public ground unless the owner allows entry.
Places near here
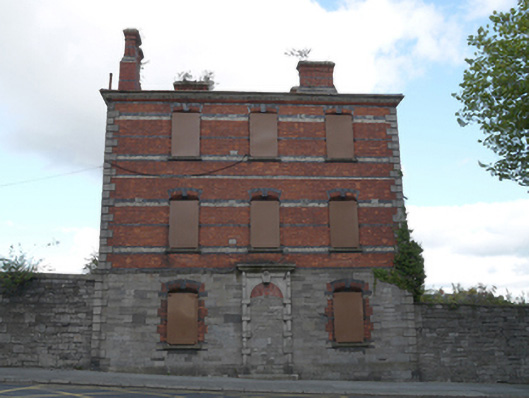 Defence Forces Headquartersbuilding misc · 90 yd
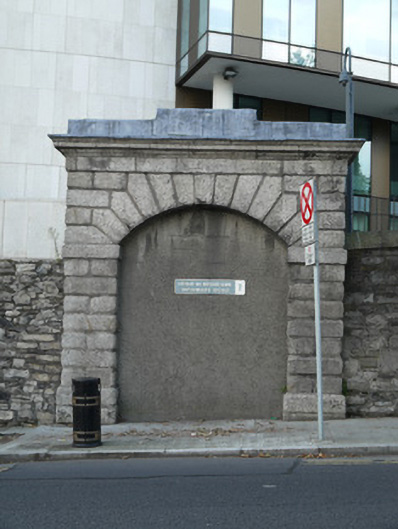 gates/railings/wallsgates/railings/walls · 132 yd
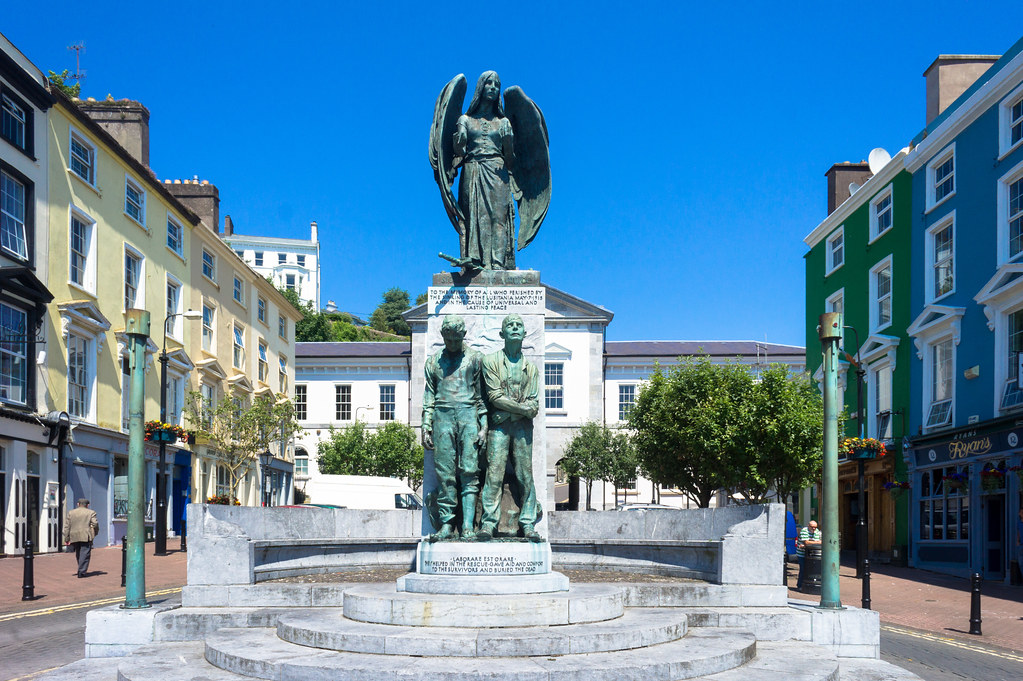 Jerome ConnorMemorial · 275 yd
 Ludwig WittgensteinMemorial · 406 yd
 Silver mapleSilver maple · 420 yd
 National Museum of Ireland, Decorative Arts & HistoryMuseum · 494 yd
 Silver LimeSilver Lime · 552 yd
 AsgardMuseum · 565 yd
 Royal BarracksBarracks · 585 yd
 Wellington MonumentMonument · 586 yd
 CastleCastle, unclassified · 620 yd
 Gairdín Foirmiúil Ospidéal Ríoga Chill MhaighneannVisitor information · 868 yd
Other information
Photo: National Inventory of Architectural Heritage · Website use allowed for educational or private purposes with source credit