
What is recorded here
End of terrace three-bay two-storey over basement gate lodge, built c.1870, with square-plan pedestrian way to front elevation linked to formal entrance gates of Hope (Blayney) Castle. Roof concealed behind moulded stone-capped brick parapets having brick chimneystacks with over-sailing courses, moulded capping and decorative octagonal clay pots. East façade is heavily obscured by ivy, trees and other vegetation but steps leading over smooth rendered basement to round-arched doorway and brick walls with ashlar dressings just visible at time of survey. Elevation onto Market Square features Flemish-bonded brick walls to first floor, with rounded projecting stone string course above window heads, rusticated block-and-start ashlar stone quoins and chamfered stone string course separating rusticated ashlar ground floor. Ashlarwork continues to incorporate walls of pedestrian way. Square-headed window openings have moulded stone architraves and stone sills with wrought-iron railings to first floor. Group of three ground floor windows within round-arched openings and have ornate cast-iron fans to rounded heads of openings, with timber boarding to rest of frames. Cast-iron railings with distinctive diagonal brace pattern fixed to low cut-stone plinth with 'ball' feet and swan's-neck stays protecting basement area.
The distinctive architectural qualities of this building, along with its mirror image opposite and the fine formal gateway between, forms an important ensemble within the town of Castleblayney. The lodge is large enough to be a good-sized house. The high-quality brickwork and ashlar stonework of the lodge and pedestrian way are supplemented by the decorative railings to the front elevation.
This does not grant access. Most recorded buildings are privately owned; view them only from public ground unless the owner allows entry.
Places near here
 White Househouse · 13 yd
 Castle Lodgehouse · 38 yd
 Big Tom Memorial StatueMemorial · 106 yd
 Bawn in OnomyBawn · 225 yd
 Blaney CastleCastle · 239 yd
 The CrescentMemorial · 1050 yd
 Harper's IslandIslet · 1463 yd
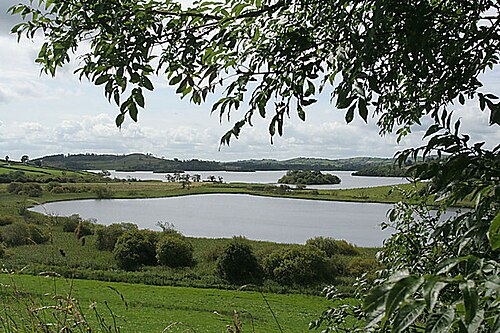 Lough MucknoLake and park landscape · 1523 yd
 Garmany's IslandIslet · 1550 yd
 Fortification in ConcraFortification · 1.4 mi
 Dairy HillMountain / peak · 1.4 mi
 Monaghan WayWalking route · 1.5 mi
Other information
Photo: National Inventory of Architectural Heritage · Website use allowed for educational or private purposes with source credit