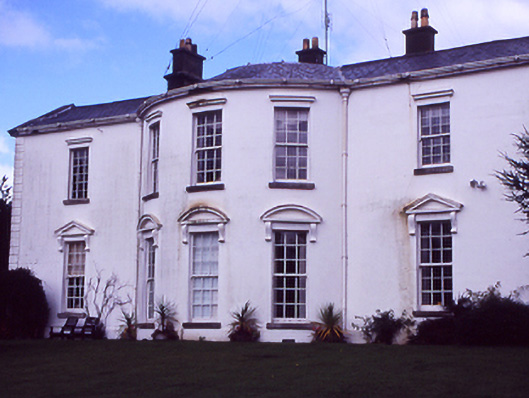
What is recorded here
Detached seven-bay two-storey country house, c.1830, on an L-shaped plan. Comprising five-bay two-storey central block with single-storey prostyle Ionic portico, flanked by gabled projecting end bays. Return to rear. Gate lodge and gateway c.1830 to site.ROOF: Double pitched slate with concrete ridge tiles; nap rendered chimney stacks; cast-iron rainwater goods. WALLS: Lined and ruled; nap rendered. OPENINGS: Timber sash windows with granite sills, with entablatures and pediments above. Timber panelled door surrounded by moulded granite ashlar architrave with fluted corbels supporting entablature.
This does not grant access. Most recorded buildings are privately owned; view them only from public ground unless the owner allows entry.
Places near here
 Ring-ditch in HollywoodrathRing-ditch · 341 yd
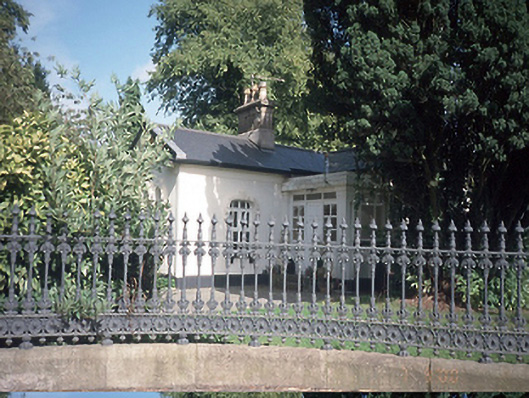 Hollywoodrathgate lodge · 379 yd
 Earthwork in HollywoodrathEarthwork · 401 yd
 Saint Thomas's Church (Mulhuddart)church/chapel · 621 yd
 Depicted Kilshane MoatCastle, motte · 1.3 mi
 TyrrelstownWood · 1.4 mi
 CastleCastle, unclassified · 1.4 mi
 Graveyard in BuzzardstownGraveyard · 1.6 mi
 Wesley's WoodsWood · 2.1 mi
 Liam Ó MaoilíosaMemorial · 3.6 mi
 BallymunVisitor information · 4.8 mi
 The MoundViewpoint · 4.9 mi
Other information
Photo: National Inventory of Architectural Heritage · Website use allowed for educational or private purposes with source credit