
What is recorded here
Terraced three-bay three-storey house, built c.1880, with shopfront to ground floor. Lean-to extensions to rear (south-east). Pitched slate roof with rendered chimneystacks and cast-iron rainwater goods. Painted smooth rendered walls with rusticated render quoins, dentillated render eaves course and render sill course to second floor. Square-headed diminishing openings with two-over-two timber sliding sash windows. Moulded render surrounds to first floor opening comprising pilasters supporting cornice. Carved timber shopfront comprising pilasters with capitals supporting decorative scroll brackets, fascia board and dentillated cornice. Square-headed openings with single fixed pane timber frame display windows canted to recessed central square-headed door opening with overlight and double-leaf timber glazed doors. Square-headed door opening to west with overlight and timber panelled door giving access to upper floors.
This elaborate façade exhibits many fine decorative features which distinguish it in the streetscape. Particularly notable are the windows which incorporate a distinctive surround and retain timber sashes. The robust shopfront enlivens the façade at street level. The overall composition of this building contributes positively to the streetscape of Ballydehob.
This does not grant access. Most recorded buildings are privately owned; view them only from public ground unless the owner allows entry.
Places near here
 A Nice Old Bookshophouse · 18 yd
 AIBbank/financial institution · 23 yd
 Danno O’Mahony statueMemorial · 26 yd
 Ballydehob's 3-Arch Road BridgeVisitor information · 283 yd
 The 12-Arch Railway ViaductVisitor information · 347 yd
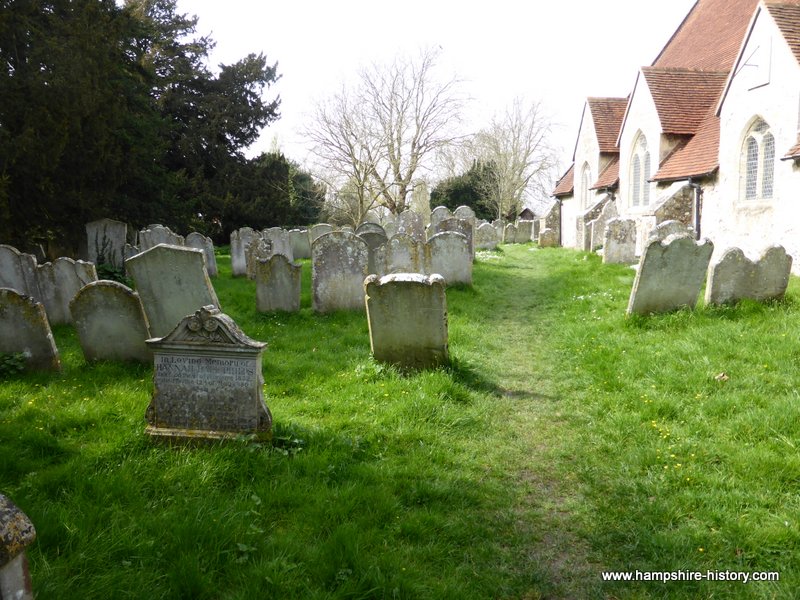 Childrens Burial GdBurial ground · 1704 yd
 Childrens Burial Gd (Disused)Burial ground · 1.0 mi
 KnockaphukeenMountain / peak · 2.1 mi
 Mannin IslandIslet · 2.5 mi
 Kilcoe CastleCastle · 2.5 mi
 Rossbrin CastleCastle · 2.5 mi
 Mannin BegIslet · 2.6 mi
Other information
Photo: National Inventory of Architectural Heritage · Website use allowed for educational or private purposes with source credit