What is recorded here
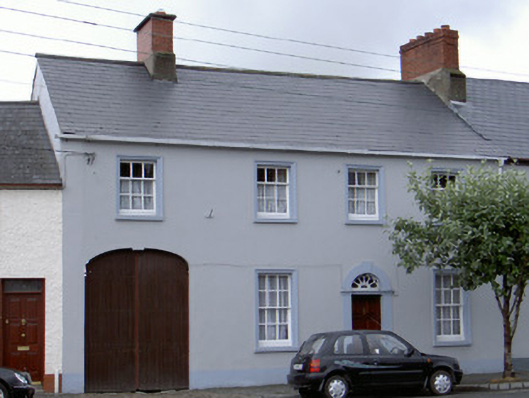
End-of-terrace four-bay two-storey house, built c. 1800. Integral carriage arch to north, return to east. Pitched artificial slate roofs, clay ridge tiles, red brick chimneystack with smooth rendered base and flat cap, uPVC gutters on eaves corbel course, uPVC downpipe. Painted smooth rendered ruled-and-lined walling, painted plinth; painted roughcast to return. Square-headed window openings, painted moulded render architraves, painted stone sills, painted timber sliding sash windows six-over-six to ground floor, three-over-six to first floor; painted timber casement windows to east elevation. Round-headed door opening, painted tooled stone surround with projecting keystone, hardwood door with six raised-and-fielded panels, petalled fanlight, single limestone step. Segmental-headed carriage arch opening, projecting keystone, painted timber vertically-sheeted gates. Street fronted, lower two-storey building to north, rising ground to east.
This terraced house retains its original proportions and form. Though some of its original materials have been replaced, the retention of fine timber sliding sash windows which have no horns (signifying an early date) and the finely tooled stone door surround enclosing a delicate fanlight, enlivens the façade and elevates the building in its architectural importance and emphasises underscores the positive contribution it makes to the built heritage of Ardee.
This does not grant access. Most recorded buildings are privately owned; view them only from public ground unless the owner allows entry.
Places near here
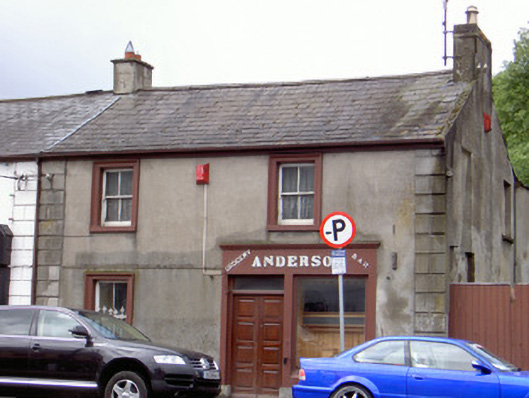 Andersonhouse · 35 yd
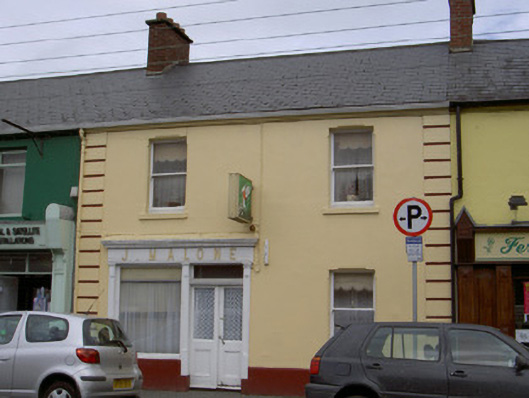 J. Malonehouse · 40 yd
 Town defences in Townparks (ardee By.)Town defences · 126 yd
 Sir Frederick Foster MemorialMemorial · 147 yd
 Church Chancel (in Ruins)Cross, Churchyard cross · 281 yd
 CastleCastle, tower house · 373 yd
 The LissCastle, motte · 641 yd
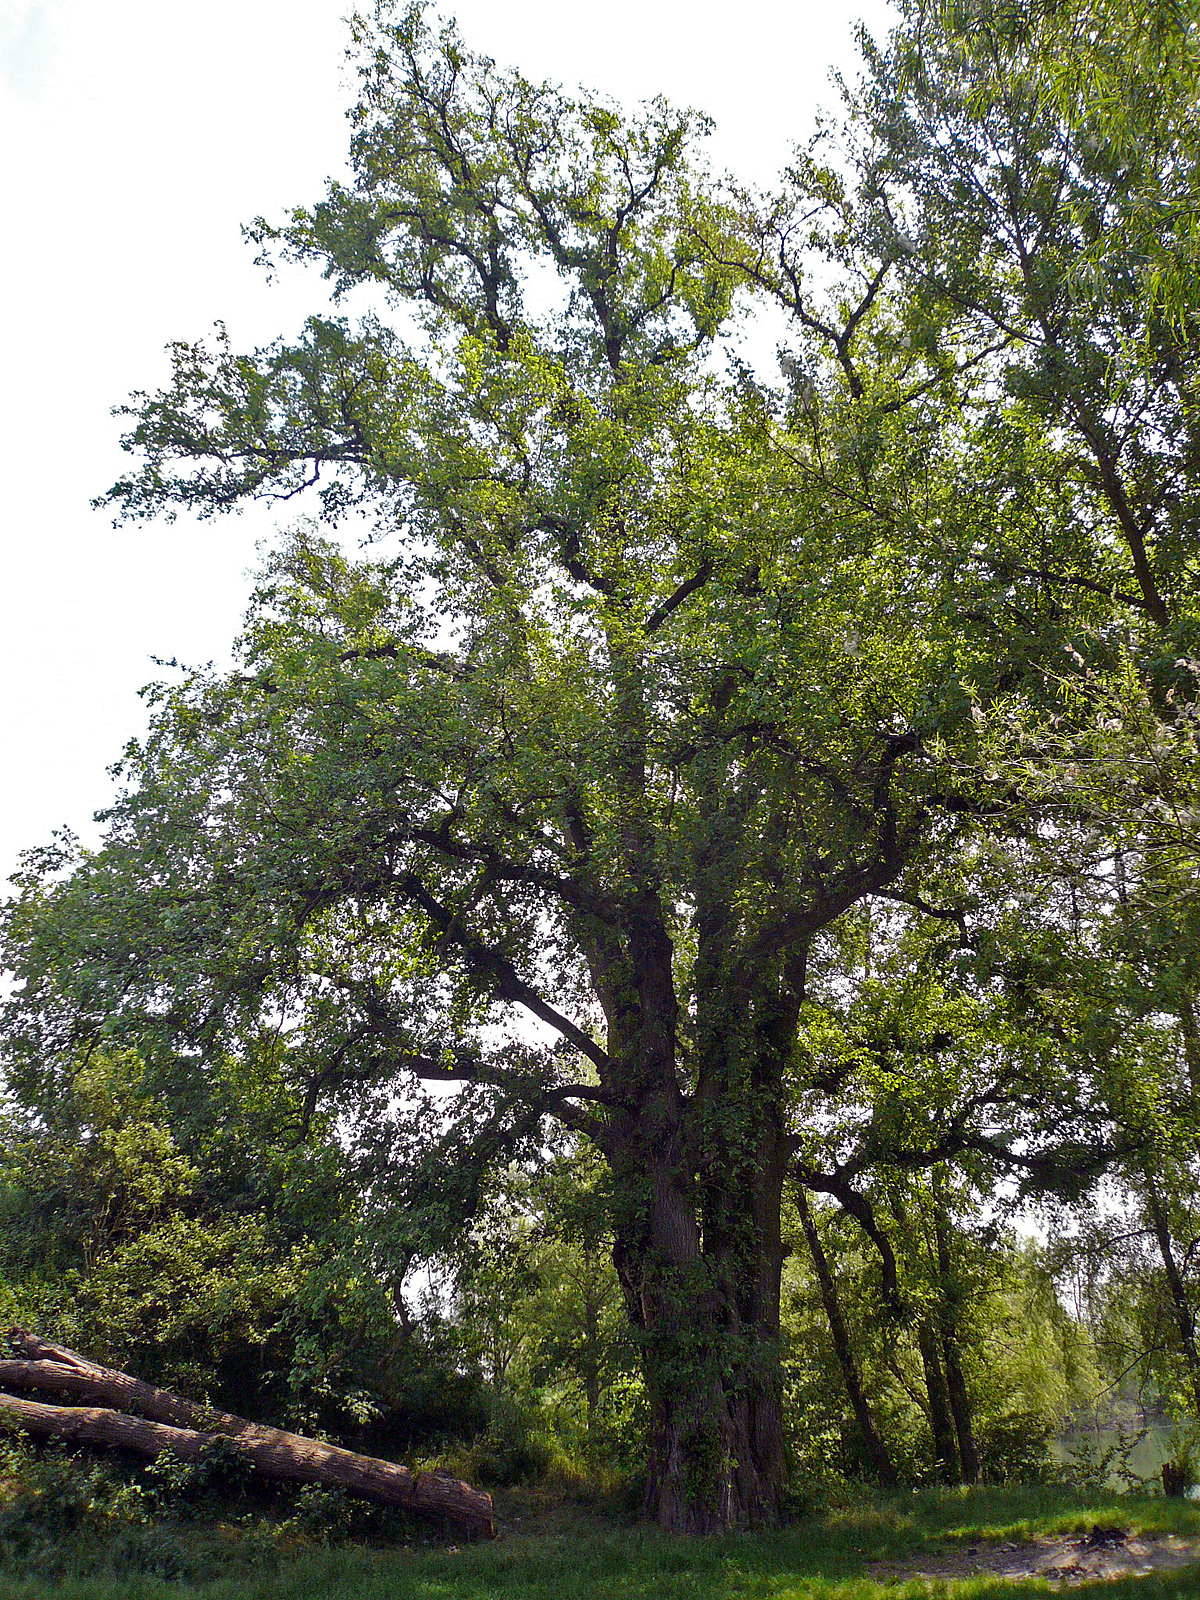 European White ElmEuropean White Elm · 783 yd
 Lebanon CedarLebanon Cedar · 903 yd
 Graveyard in StickillinGraveyard · 1.6 mi
 Screedoge HillMountain / peak · 2.7 mi
 Mount OrielMountain / peak · 4.9 mi
Other information
Photo: National Inventory of Architectural Heritage · Website use allowed for educational or private purposes with source credit