What is recorded here
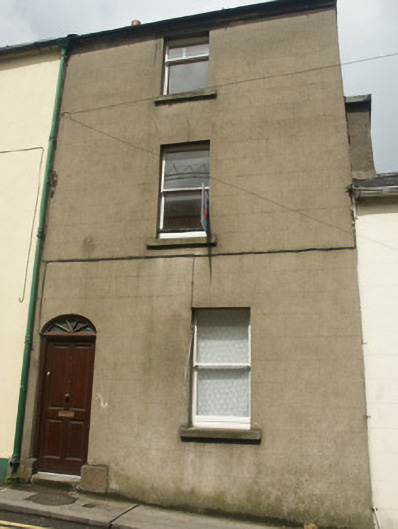
Terraced single-bay three-storey house, c.1875. Reroofed. One of a group of three. Pitched (shared) roof with replacement fibre-cement slate, clay ridge tiles, rendered (shared) chimney stack having capping supporting yellow terracotta pots, and cast-iron rainwater goods on rendered eaves having iron ties. Rendered, ruled and lined walls. Square-headed window openings with cut-granite sills, and one-over-one timber sash windows. Segmental-headed door opening with cut-granite step, cut-granite padstones, and replacement timber panelled door having fanlight. Street fronted with concrete footpath to front.
A pleasantly composed house of modest size built as one of a group of three identical units (remainder not included in survey) retaining the elementary attributes together with much of the historic fabric, thereby making a positive contribution to the character of the streetscape.
This does not grant access. Most recorded buildings are privately owned; view them only from public ground unless the owner allows entry.
Places near here
 Falla SeilscearMemorial · 13 yd
 Saint Selskar's Churchchurch/chapel · 100 yd
 Abbey (in ruins)Church · 117 yd
 Green Acres Art GalleryGallery · 134 yd
 Structure in WexfordStructure · 137 yd
 Field boundary in Townparks (st. John's Par.)Field boundary · 144 yd
 1798 MemorialMemorial · 214 yd
 The Collins-Grant GalleryGallery · 279 yd
 Siege of Wexfordsiege · 956 yd
 Sack of Wexfordsiege · 959 yd
 Castle (in ruinis)Castle, tower house · 2.1 mi
 Dawn RedwoodDawn Redwood · 2.2 mi
Other information
Photo: National Inventory of Architectural Heritage · Website use allowed for educational or private purposes with source credit