What is recorded here
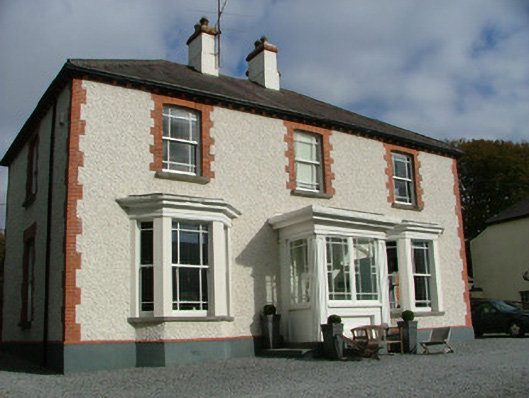
One of a pair of detached three-bay two-storey houses, built c.1880, with projecting timber porch, canted bay windows to front, extension and porch inserted to rear. Set within its own grounds. Hipped slate roof with terracotta ridge tiles, rendered chimneystacks and terracotta pots. Catslide roof to rear extension, lean-to roof to rear entrance porch and flat roof to front entrance porch. Pebbledash render to walls with smooth plinth course, brick dentil course to eaves and brick quoins. Camber-arched window openings with red brick surrounds, stone sills and timber sash windows with margin lights. Canted bay windows to front elevation with timber sash and margin lights, oculus to south-east side. Square-headed window and door openings to rear with variety of multiple-pane timber sash windows and modern glazed timber doors. Projecting porch entrance with timber pilasters, timber-paned windows with marginlights and replacement timber door. Outbuildings to rear with pitched slate roof, smooth rendered walls and replacement windows and door to square-headed windows and square and segmental-headed door openings.
Hillside House in Crinkill is one of a pair of houses. Handsome architectural detailing, in the projecting porch with timber pilasters, margin lights and brick surrounds to sash windows, makes this structure visually appealing. Set back from the busy road in its own grounds, this building retains much architectural character.
This does not grant access. Most recorded buildings are privately owned; view them only from public ground unless the owner allows entry.
Places near here
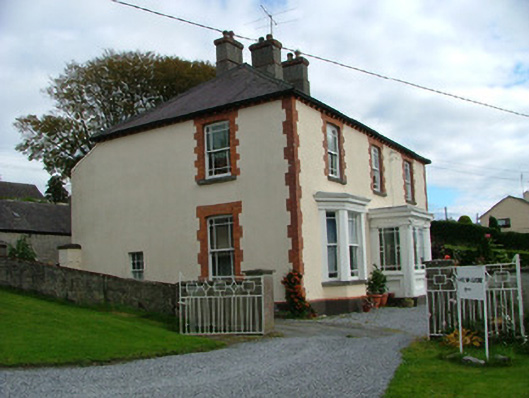 Ard na Gréinehouse · 29 yd
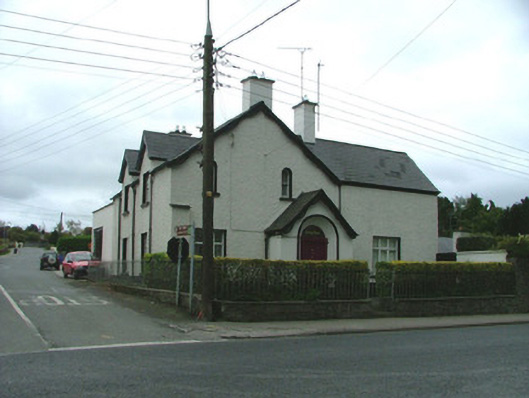 Seefin Househouse · 268 yd
 Town defences in Townparks (ballybrit By.)Town defences · 1074 yd
 Oriental planeOriental plane · 1209 yd
 Birr Heritage CentreMuseum · 1224 yd
 Ecclesiastical site in Townparks (ballybrit By.)Ecclesiastical site · 1273 yd
 Waterfall PointViewpoint · 1338 yd
 Black Castle (Site of)Castle, motte · 1430 yd
 James Franklin FullerMemorial · 1534 yd
 Grey PoplarGrey Poplar · 1562 yd
 The Great Telescope 'Leviathan'Heritage attraction · 1631 yd
 Site of Ballindown CastleCastle, unclassified · 2.3 mi
Other information
Photo: National Inventory of Architectural Heritage · Website use allowed for educational or private purposes with source credit