What is recorded here
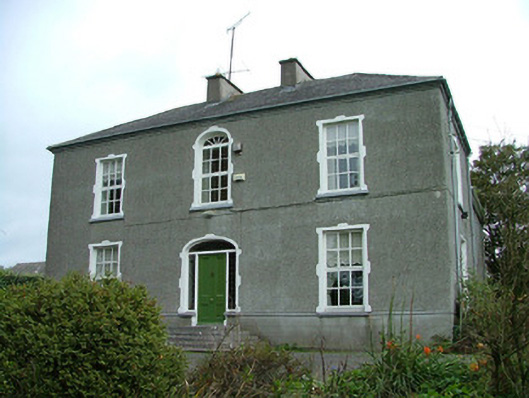
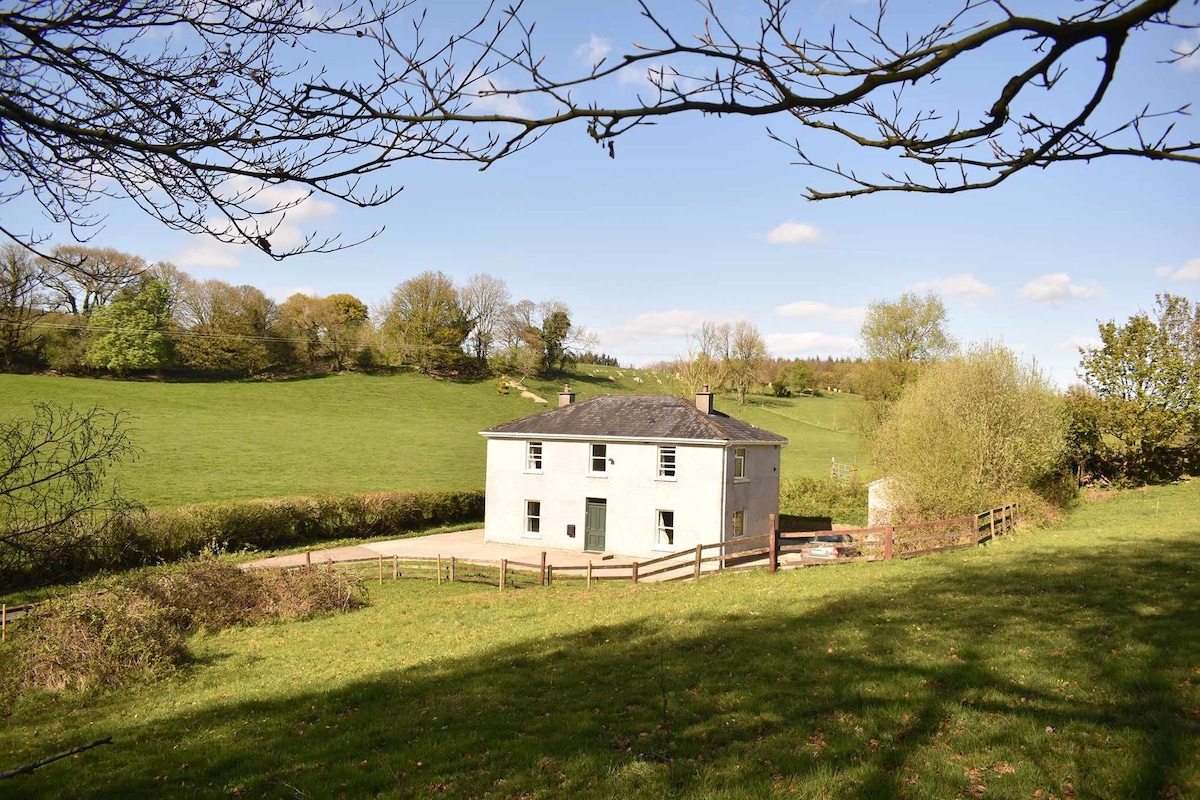
Detached three-bay two-storey house, built c.1830, with extension to rear. Set within its own grounds. Hipped slate roof with terracotta ridge tiles, rendered chimneystacks and cast-iron rainwater goods. Roughcast render to walls. Square-headed window openings with segmental-headed window opening to central bay of façade. Replacement timber casement windows with rendered surrounds and tooled stone sills. Segmental-headed door opening with rendered surround to timber panelled door with stained glass fanlight and flanking sidelights, accessed by tooled limestone steps. Roughcast rendered outbuildings to rear with corrugated asbestos roofs. Modernised gable-fronted gate lodge to entrance. Cast-iron gates set to pebbledashed and rendered piers and side walls.
This detached house is enhanced by the retention of its original form and features. The fine doorcase is of particular interest and enhances the building's façade. The tooled stone steps and rendered window surrounds reflect attention to detailing that was employed to enliven the building's appearance. High Park, along with the outbuildings and gate lodge, creates an interesting group of domestic buildings.
This does not grant access. Most recorded buildings are privately owned; view them only from public ground unless the owner allows entry.
Places near here
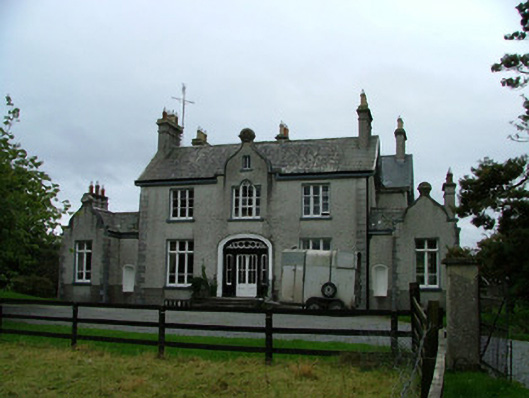 Drumbane Househouse · 290 yd
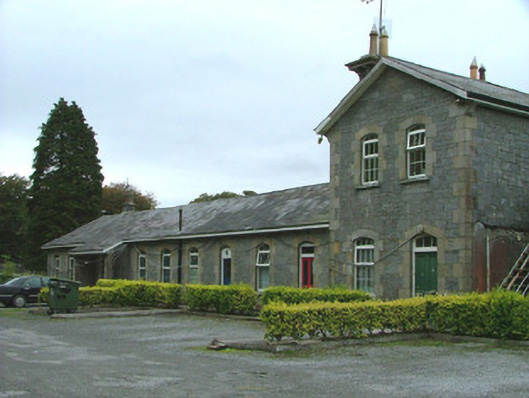 Birr Railway Stationrailway station · 326 yd
 Bawn in BallindarraBawn · 750 yd
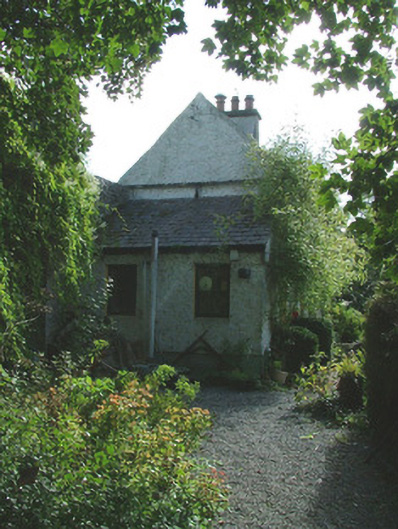 Birr Castleworker's house · 912 yd
 Enclosure in BallindarraEnclosure · 916 yd
 Town defences in Townparks (ballybrit By.)Town defences · 1013 yd
 Waterfall PointViewpoint · 1153 yd
 River WalkWalking route · 1180 yd
 Black Castle (Site of)Castle, motte · 1237 yd
 Oriental planeOriental plane · 1245 yd
 Grey PoplarGrey Poplar · 1283 yd
 Birr Heritage CentreMuseum · 1290 yd
Other information
Photo: National Inventory of Architectural Heritage · Website use allowed for educational or private purposes with source credit