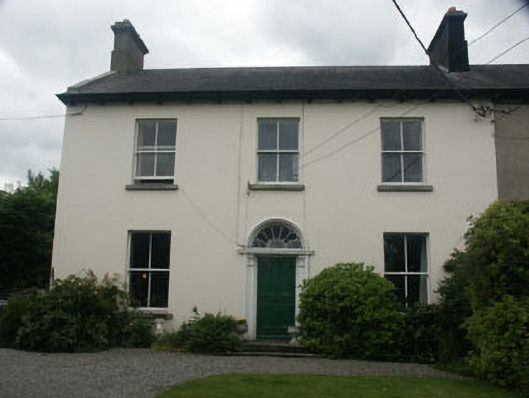
What is recorded here
Semi-detached three-bay two-storey house, built c. 1875. The house is finished in painted lined render. The four panelled door is framed with panelled pilasters with console brackets which support a projecting cornice and fanlight with petal pattern; this is all set within a semi-circular headed opening with moulded surround. All window openings are flat-headed with six over six sash frames. The roof is pitched and finished with slate with cast-iron rainwater goods; chimneystacks are rendered with corbelled caps and clay pots. The overhanging eaves have bracketed supports. The house is set back from a rendered wall with square gate pillars with pyramidal caps and wrought-iron gates.
This well preserved, early semi-detached house makes a positive contribution to the Victorian heritage of the town. It retains its original setting and character.
This does not grant access. Most recorded buildings are privately owned; view them only from public ground unless the owner allows entry.
Places near here
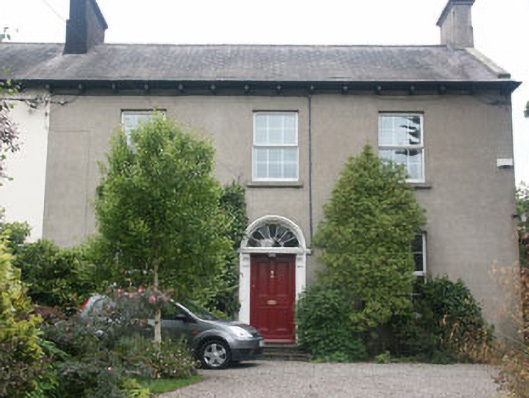 Holmsdalehouse · 13 yd
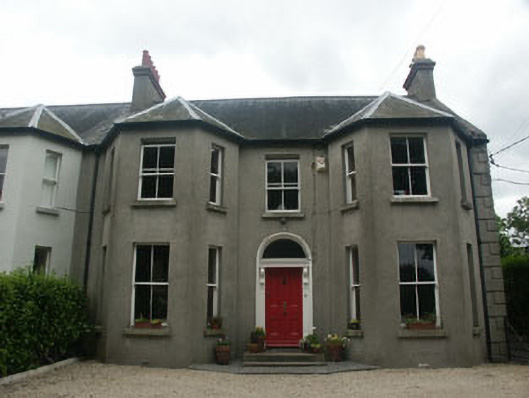 Lansdownehouse · 50 yd
 The CoveBeach / strand · 452 yd
 KnockrathFairy fort / ringfort · 564 yd
 Greystones South BeachBeach / strand · 818 yd
 Rathdown Castle (in ruins)Castle, unclassified · 1476 yd
 Kindlestown Castle (in ruins)Castle, hall-house · 1688 yd
 Enclosure in Ballynerrin (newcastle By., Kilcoole Ed)Enclosure · 1.1 mi
 Delgany Heritage TrailWalking route · 1.3 mi
 Greystones WayWalking route · 1.4 mi
 Kindlestown WoodForest · 1.4 mi
 TuliptreeTuliptree · 1.5 mi
Other information
Photo: National Inventory of Architectural Heritage · Website use allowed for educational or private purposes with source credit