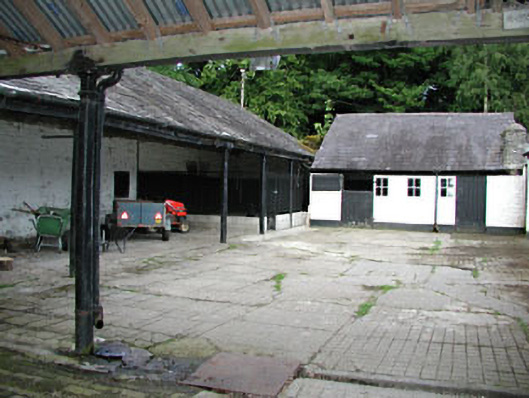
What is recorded here
Rubble stone boundary walls to courtyard, built c.1770, enclosing ranges of buildings c.1870. Two ranges of stables to the south and east and two open sided ranges to the north and west. Single-pitched slate roofs. Cast-iron columns to open sided ranges. Fixed timber windows and timber battened doors to ranges of buildings. Outbuildings to site.
These stables form part of an interesting group of demesne related structures with Headfort House, outbuildings, gate lodges, bridge and demesne walls. Set within walls which were built in the eighteenth century, the ranges retain many interesting features and materials, such as the cast-iron columns and slate roofs.
This does not grant access. Most recorded buildings are privately owned; view them only from public ground unless the owner allows entry.
Places near here
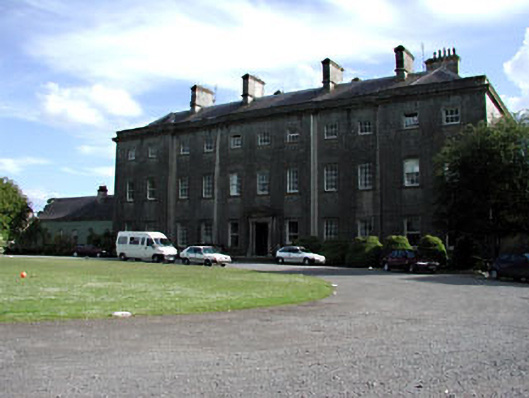 Headfort Housecountry house · 115 yd
 Blackarch WoodWood · 166 yd
 Garden PlantationWood · 328 yd
 Enclosure in SedenrathEnclosure · 1303 yd
 Castle ruinsCastle · 1384 yd
 Standing StoneArchaeological place · 1631 yd
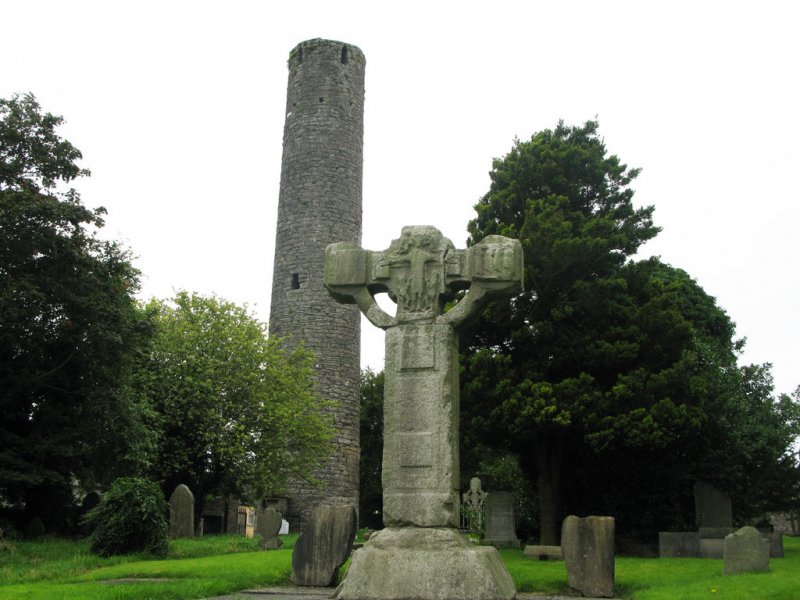 Kells Anglers Association MemorialMemorial · 1653 yd
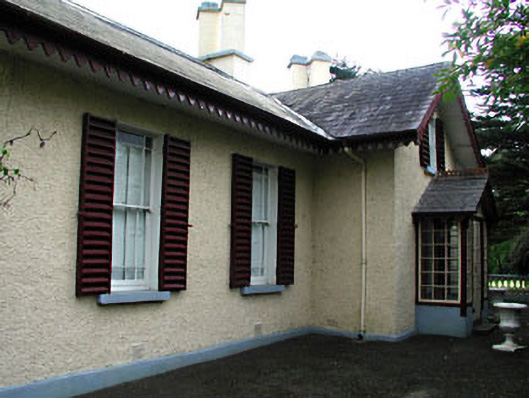 Kenlis Lodgehouse · 1.1 mi
 Saint John's CemeteryMemorial · 1.2 mi
 BalreaskMountain / peak · 1.2 mi
 CastleCastle, unclassified · 1.4 mi
 DeerparkMountain / peak · 2.1 mi
Other information
Photo: National Inventory of Architectural Heritage · Website use allowed for educational or private purposes with source credit