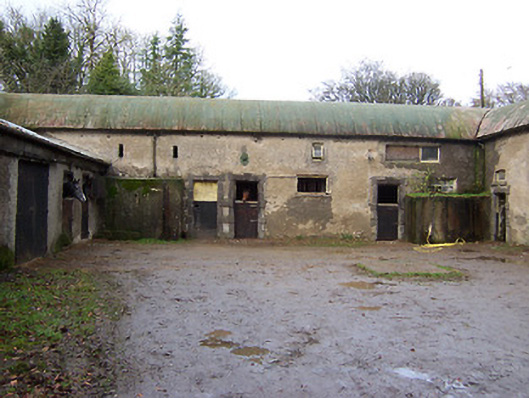
What is recorded here
Complex of single and two-storey outbuildings to the rear (northeast) of Hallstown House, arranged around a central courtyard, built c.1775. Barrel vaulted corrugated-iron roofs to two-storey ranges to north and east (originally pitched and slated) with pitched natural slate roofs elsewhere. Roughcast lime rendered walls over rubble limestone construction with cast-iron wall ties. Square-headed doorcases and segmental-headed carriage arches with ashlar limestone block-and-start surrounds having mainly replacement timber doors. Rectangular-shaped window openings over doorcases with multi-pane timber casement windows. Loop hole openings to first floor on two-storey ranges. Two-bay two-storey former house to south end of courtyard with square-headed openings having ashlar limestone block-and-start surrounds, six-over-three pane timber sliding sash windows and timber doors. Main entrance gates adjacent to house to east with segmental-headed carriage arch having limestone block-and-start surround set into rubble limestone wall.
A fine late eighteenth-century stable block and complex of outbuildings associated with Hallstown House (15401722). This complex is built to a high standard with good quality ashlar limestone detailing to the openings. It dates to the initial construction of Hallstown House (or soon thereafter), prior to its early nineteenth-century remodelling. The majority of the carriage-arches appear to have been blocked-up soon after construction and now contain doorcases with identical detailing. The two-storey house to the south of the courtyard is contemporary with the stables and may have been built as an estate manager's residence or estate worker's house. This complex forms part of an important group of associated structures within the former Hallstown House Demesne, along with the ruins of the main house (15401722) and the main entrance gate (15401724) to the east.
This does not grant access. Most recorded buildings are privately owned; view them only from public ground unless the owner allows entry.
Places near here
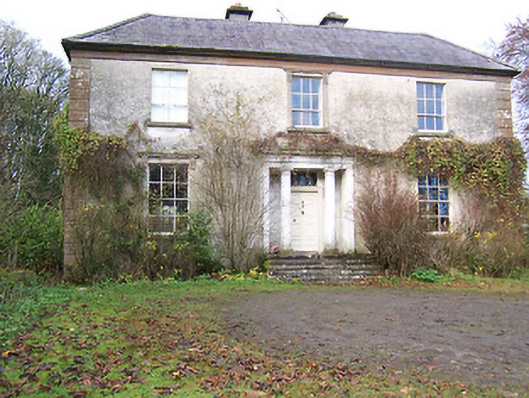 Halston Househouse · 60 yd
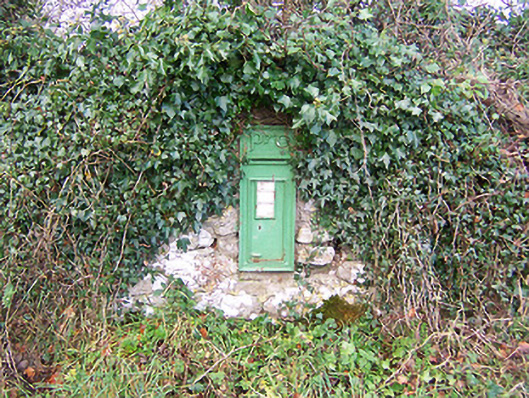 post boxpost box · 345 yd
 OutlinedHoly well · 711 yd
 Cross in BallymorinCross · 763 yd
 Hachured, 420 ODCastle, motte · 1594 yd
 CastleCastle, tower house · 1.0 mi
 European ashEuropean ash · 1.8 mi
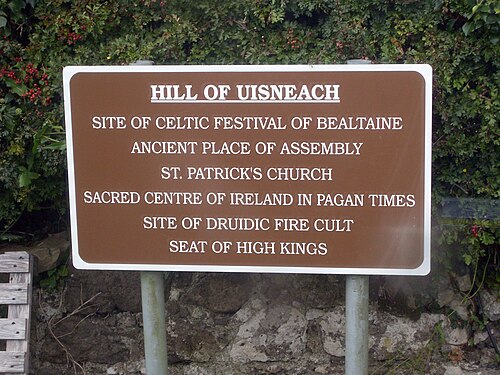 Hill of UisneachMountain / peak · 1.9 mi
 Ancient Ring FortWood · 2.9 mi
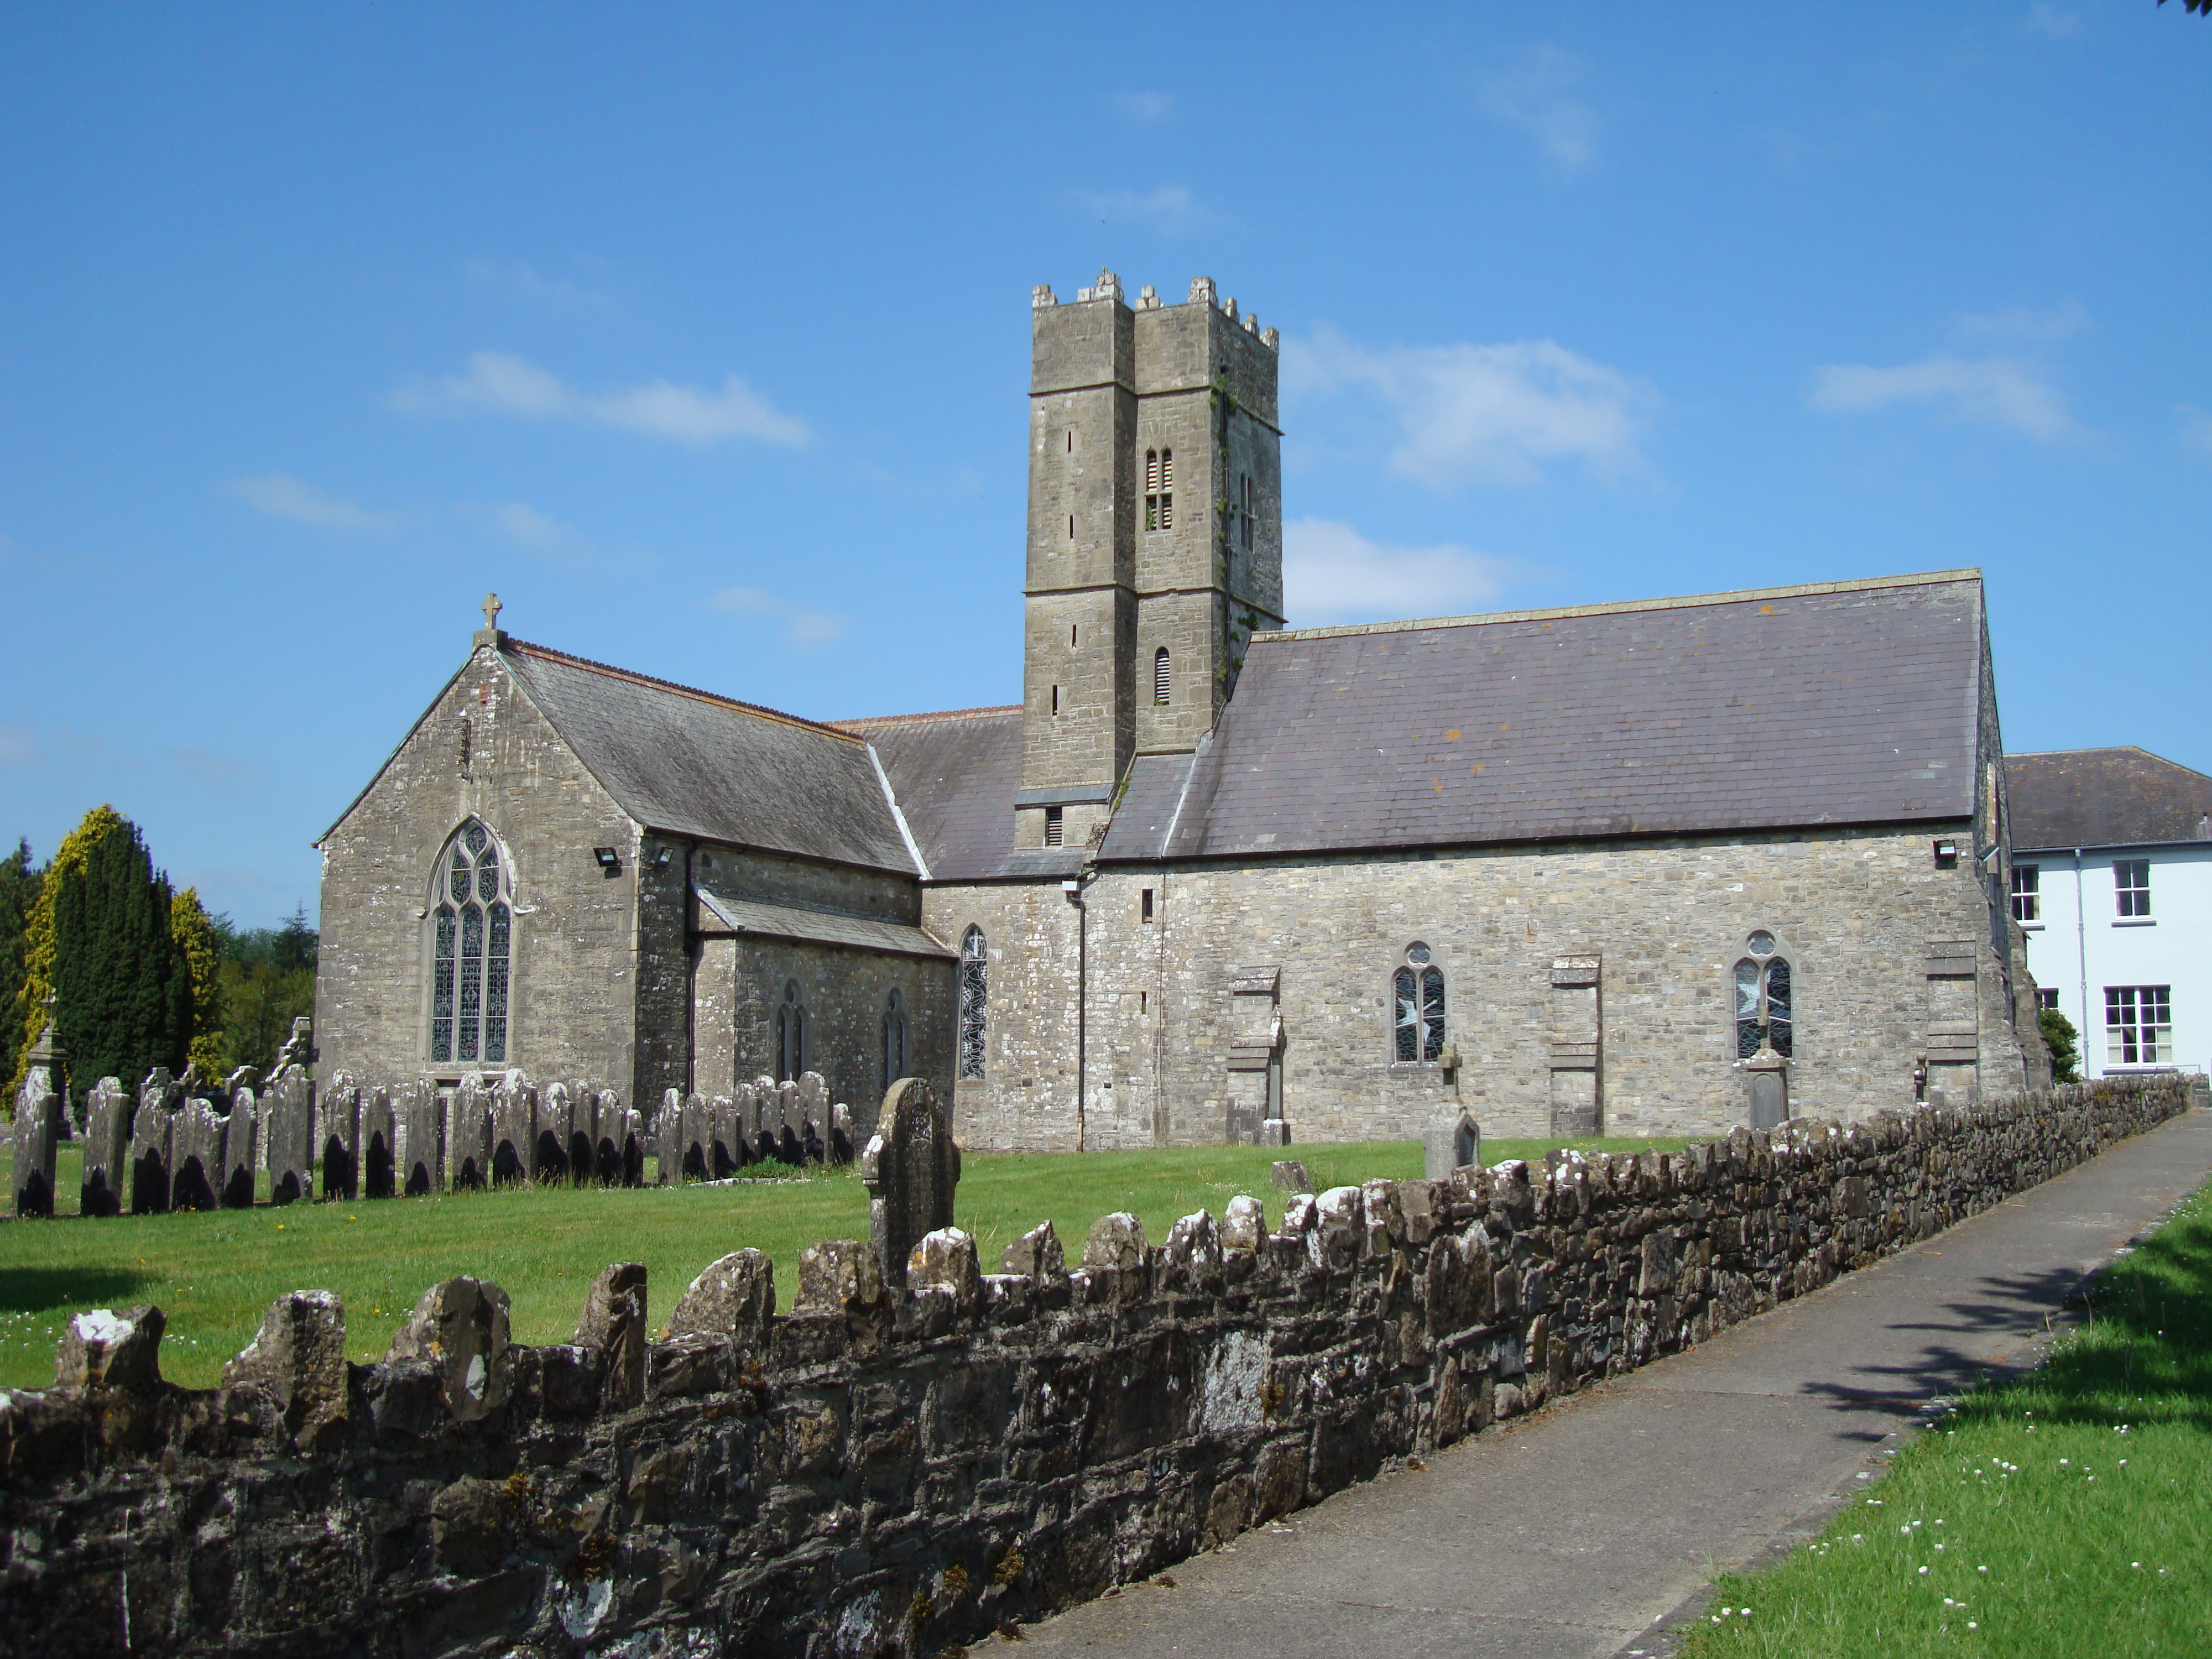 KnockastiaMountain / peak · 5.1 mi
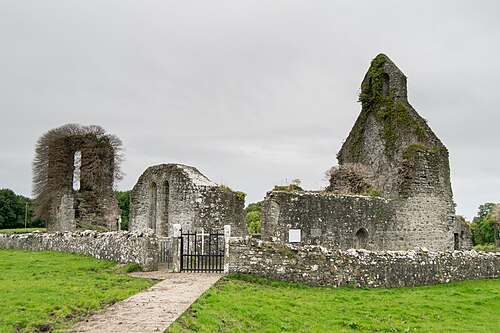 Abbeyshrule AbbeyRuins · 5.4 mi
 Guest ServicesVisitor information · 5.7 mi
Other information
Photo: National Inventory of Architectural Heritage · Website use allowed for educational or private purposes with source credit