What is recorded here
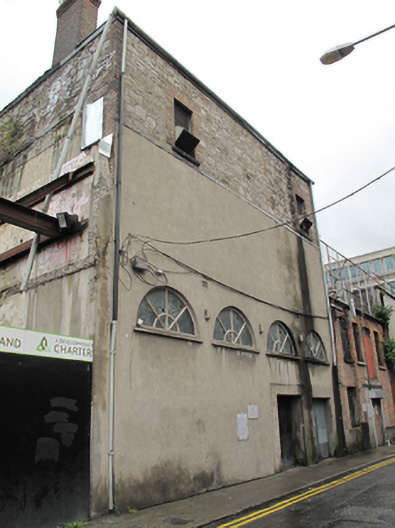
Detached regular plan double-height building, built 1897, as part of Catholic Commercial Club on 42 O’Connell Street. Not currently in use. Hipped slate roof with glazed roof light and red brick chimneystacks to north elevation. Replacement rainwater goods. Coursed rubble masonry walls having red brick block-and-start quoins, rendered lower part of front (west) elevation and north elevation, yellow brick wall laid in English garden wall bond to rear (east) elevation. Gauged brick square-headed window openings to upper wall to front with red brick block-and-start surrounds, masonry sills and timber louvered vents. Semi-circular window openings to front and rear elevations, formed in gauged brick to rear, having masonry sills and timber spoked fanlights. Square-headed door openings to front with steel doors.
This large building is built on the property of the Catholic Commercial Club, which existed from 1881 to 1954 and was located at 42 O’Connell Street, and was probably a ballroom or hall associated with the club. It was built c.1897 by George P. Beater. Although it currently appears somewhat dilapidated, perhaps due to the demolition of neighbouring buildings, it retains some of its former grandeur through its regular form and fabric, including fanlights to the front and rear. The glazed roof lights would have provided a great deal of light to the interior.
This does not grant access. Most recorded buildings are privately owned; view them only from public ground unless the owner allows entry.
Places near here
 Patrick Conwaypublic house · 37 yd
 shop/retail outletshop/retail outlet · 57 yd
 Anna ParnellMemorial · 71 yd
 Dublin LetteringHeritage attraction · 96 yd
 Theobald MathewMonument · 132 yd
 Father MathewMemorial · 248 yd
 GPO MuseumMuseum · 296 yd
 CúchulainnMonument · 307 yd
 Burial ground in Unknown TownlandBurial ground · 361 yd
 Burning of the Custom Housearmed conflict · 771 yd
 London PlaneLondon Plane · 783 yd
 Chinese ToonChinese Toon · 865 yd
Other information
Photo: National Inventory of Architectural Heritage · Website use allowed for educational or private purposes with source credit