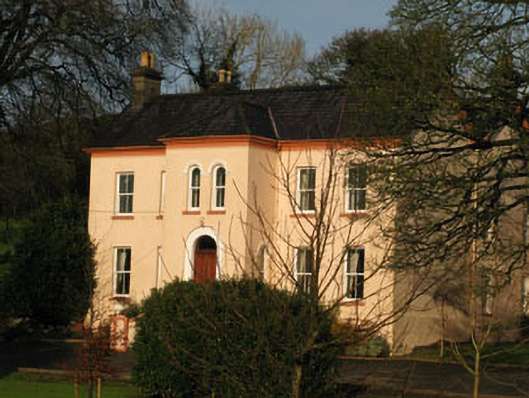
What is recorded here
Detached double-pile five-bay two-storey house over raised basement, built c.1800, with two-storey hipped roofed projecting central bay to front (south-west). Pitched slate roof with rendered eaves course and chimneystacks. Rendered walls. Square- and round-headed window openings with two-over-two and one-over-one pane timber sliding sash windows, having moulded render hood mouldings to round-headed windows. Round-headed door opening with rendered surround having timber panelled door and fanlight. Located within own grounds.
A substantial, well-maintained house that retains much of its historic character and charm. Its double-pile form and five-bay entrance front make it a building of sizable proportions. The projecting central bay breaks up the massing, and is enlivened by the round-headed openings. It forms part of a group with a number of large scale houses which were built on the outskirts of the town by wealthy merchants and professionals in the late eighteenth and early nineteenth centuries.
This does not grant access. Most recorded buildings are privately owned; view them only from public ground unless the owner allows entry.
Places near here
 Burial Gd (Disused)Burial ground · 236 yd
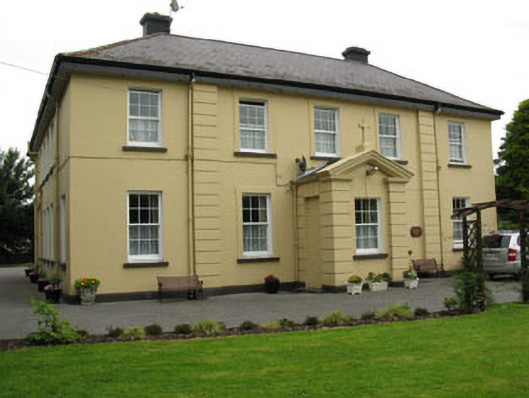 Saint Colman's Housepresbytery/parochial/curate's house · 528 yd
 Aras Mhuirehouse · 589 yd
 Macroom WalksVisitor information · 663 yd
 Fulacht fia in Gurteenroe (muskerry West By.)Fulacht fia · 789 yd
 Macroom Castle (in Ruins)Castle, tower house · 797 yd
 Battle of Macroombattle · 1165 yd
 Sessile OakSessile Oak · 1.2 mi
 Neill's WoodWood · 1.4 mi
 Dundareirke Castle (in Ruins)Castle, tower house · 2.1 mi
 Clonavrick CliffCliff · 3.2 mi
 Priest MemorialMemorial · 5.4 mi
Other information
Photo: National Inventory of Architectural Heritage · Website use allowed for educational or private purposes with source credit