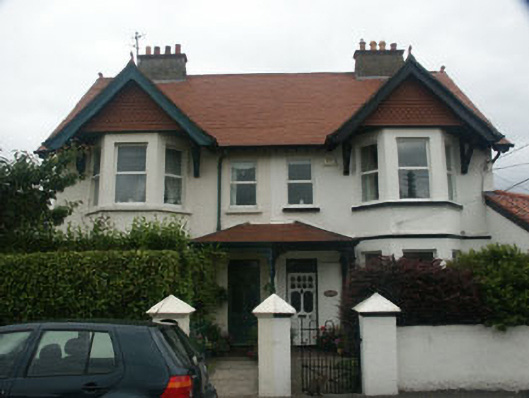
What is recorded here
Eight-bay two-storey pair of semi-detached rendered houses built c.1920 in somewhat eclectic Arts and Crafts / Domestic Revival style. The multiple panelled part glazed doors have lean-to and hipped roof porch which is supported by turned timber posts. To the north side is a two-storey canted bay with gabled roof with exposed decorative timber brackets. All windows have flat heads and have one over one uPVC replacement frames. Pitched roof is covered with Rosemary tiles with cast-iron rainwater goods. Vertical Rosemary tile with decorative pattern to the gable peak of the bays. Distinctively shaped battered chimneystacks set laterally on the ridge line; mixed style clay pots.
Notwithstanding recent alterations to the glazing and a large extension, the houses still retain much of their character and add considerably to the mixed character to the surroundings.
This does not grant access. Most recorded buildings are privately owned; view them only from public ground unless the owner allows entry.
Places near here
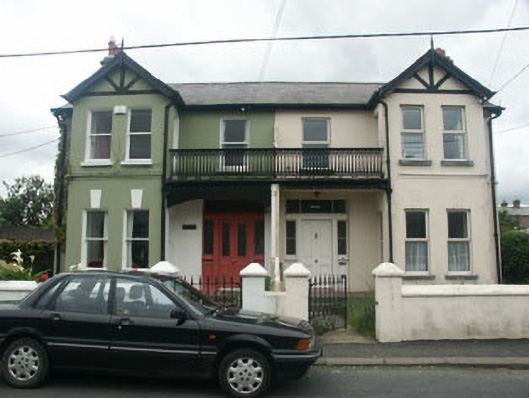 Fintan Mara and Dysarthouse · 39 yd
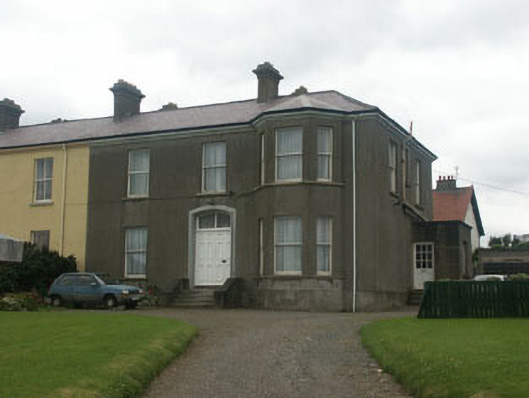 Bouladuffhouse · 48 yd
 The CoveBeach / strand · 157 yd
 Greystones South BeachBeach / strand · 620 yd
 Rathdown Castle (in ruins)Castle, unclassified · 1577 yd
 Enclosure in Ballynerrin (newcastle By., Kilcoole Ed)Enclosure · 1.1 mi
 Kindlestown Castle (in ruins)Castle, hall-house · 1.2 mi
 Delgany Heritage TrailWalking route · 1.5 mi
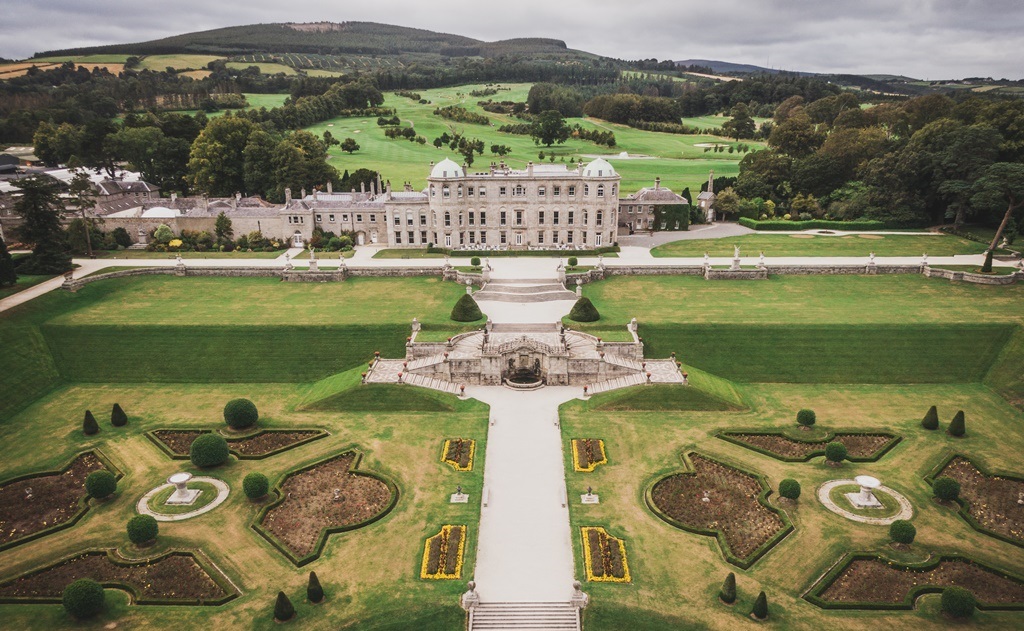 Enclosure in CharleslandEnclosure · 1.5 mi
 Greystones WayWalking route · 1.6 mi
 TuliptreeTuliptree · 1.6 mi
 Kindlestown WoodForest · 1.7 mi
Other information
Photo: National Inventory of Architectural Heritage · Website use allowed for educational or private purposes with source credit