What is recorded here
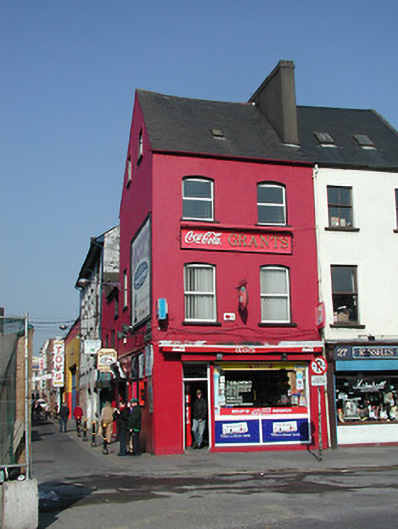
Corner-sited end-of-terrace two-bay three-storey former house, built c. 1815, as a pair with the adjoining building to the north. Pitched slate roof with rendered chimneystack and cast-iron rooflights. Rendered walls with shopfront, c. 1980, to ground floor. Segmental-arched opening to upper floors with replacement uPVC windows.
Built as a pair with the adjoining former house to the north, this pair form part of an interesting terrace of eighteenth- and nineteenth-century former houses on the west side of Parnell Place. Though many interesting features and materials have been replaced, this building is enhanced by the retention of the segmental-arched openings, slate roof and imposing chimneystack.
This does not grant access. Most recorded buildings are privately owned; view them only from public ground unless the owner allows entry.
Places near here
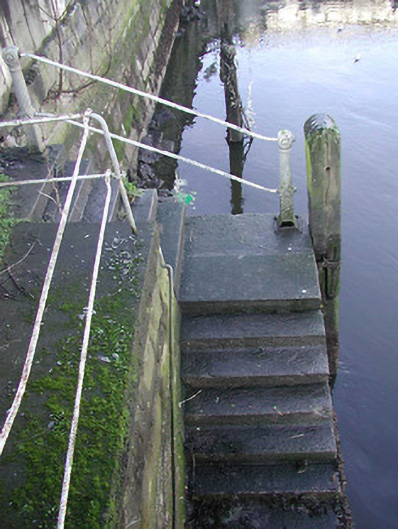 quay/wharfquay/wharf · 154 yd
 Brian Boru Bridgebridge · 221 yd
 Father MatthewMonument · 265 yd
 Cork WalksVisitor information · 352 yd
 Tourist OfficeVisitor information · 395 yd
 Lavitts QuayMemorial · 453 yd
 Ladys WellHoly well · 785 yd
 Mashanaglass Castle (in Ruins)Castle, tower house · 19 mi
 Summerhouse WoodForest · 19 mi
 Ummera WoodWood · 20 mi
 Seefin East TopMountain / peak · 21 mi
 SeefinMountain / peak · 22 mi
Other information
Photo: National Inventory of Architectural Heritage · Website use allowed for educational or private purposes with source credit