What is recorded here
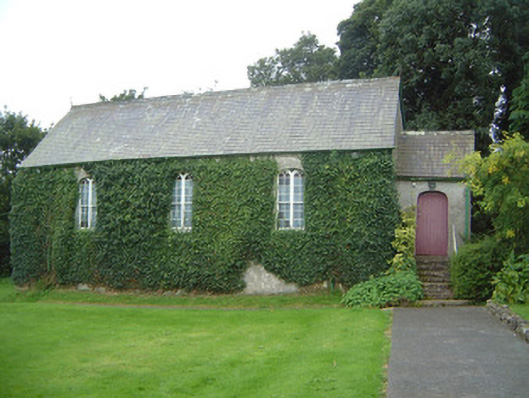
Detached single-cell rendered Presbyterian church, built c. 1840. Three-bay nave, gabled entrance porch to west end. Pitched slate roofs, clay ridge tiles, painted timber bargeboards, half-round cast-iron gutters on eaves corbel course. Unpainted roughcast walling. Elliptical-headed window openings, smooth-rendered reveals, limestone sills, painted paired pointed nine-over-six timber sash windows to nave, lancet window openings to east elevation with fixed frame diamond-pane windows. Elliptical-headed entrance door opening, smooth-rendered reveals, painted vertically-sheeted timber door, flight of tooled limestone steps to entrance level. Interior having single aisle, timber wainscot panelling, carved timber pulpit, splayed smooth-plastered ceiling. On raised base, set back from road in grounds, manse to west, decorative wrought-iron gate on smooth-rendered piers, smooth-rendered boundary wall.
This fine church, with its simple design and balanced proportions, is typical of plain Presbyterian architectural taste. It contains much original and early fabric and forms a particularly attractive grouping with the manse to its west. The well-preserved interior adds considerably to its interest.
This does not grant access. Most recorded buildings are privately owned; view them only from public ground unless the owner allows entry.
Places near here
 Man-made underground passage in Ballinvoher (corran By.)Man-made underground passage · 321 yd
 Lugacaha fortFairy fort / earthen ringfort · 579 yd
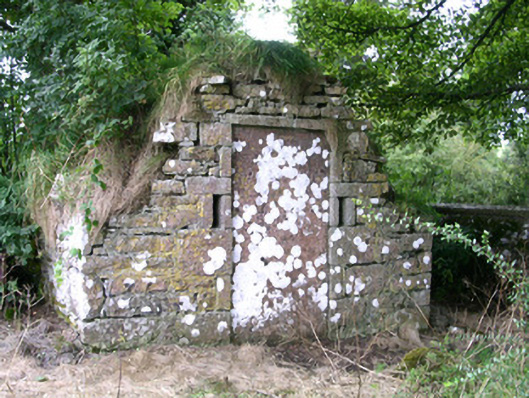 mausoleummausoleum · 1.2 mi
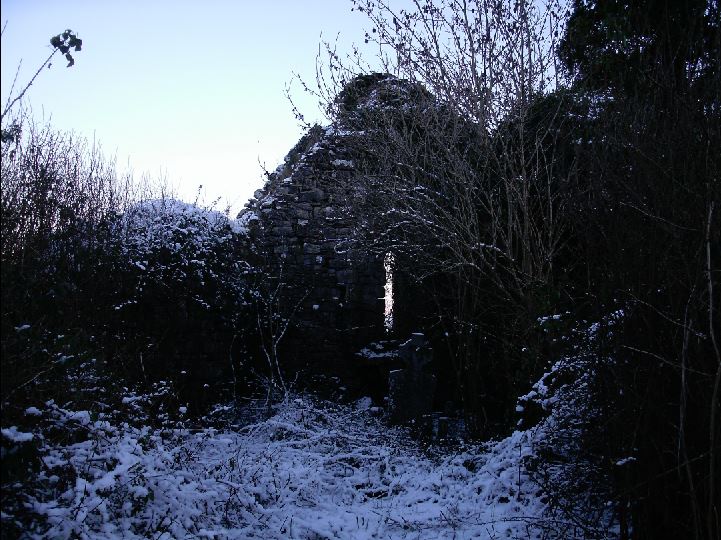 Church (in Ruins)Church · 1.2 mi
 School CaveCave · 1.3 mi
 Kesh CorannMountain / peak · 1.5 mi
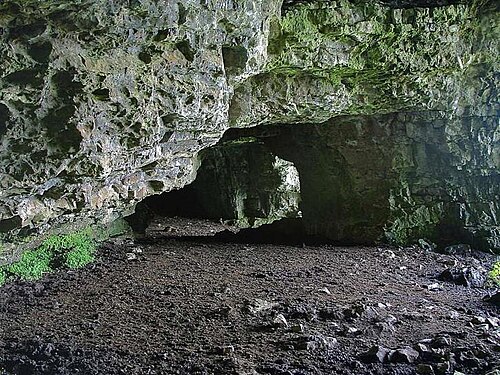 Caves of KeshCave · 1.8 mi
 Bricklieve Castle (in Ruins)Castle, unclassified · 1.9 mi
 Behy Castle (in Ruins)Castle, tower house · 2.8 mi
 Brother WalfridMemorial · 2.9 mi
 Treanscrabbagh caveCave · 3.1 mi
 Bricklieve MountainsMountain / peak · 3.5 mi
Other information
Photo: National Inventory of Architectural Heritage · Website use allowed for educational or private purposes with source credit