
What is recorded here
Mid/late 18th century 3-storey house over basement; derelict. Entrance front (S) of 5 bays. Central fanlighted doorway with limestone surround, engaged columns with stiff-leaf capitals support open pediment; flanked by side lights; steps over basement up to door. Central 1st and 2nd floor sash windows flanked by side lights. Hipped roof with central valley; limestone cornice; parapet wall. Central stairway bow projection to rear. Curtain walls with arcaded niches join house to ornate ends of farmbuldings, masked as pavilions, which extend back to enclose courtyard to rear. Keystone in arch into courtyard inscribed '1817'. Armorial plaque in gable of freestanding structure to W.
The above description is derived from the published 'Archaeological Inventory of County Cork. Volume 2: East and South Cork' (Dublin: Stationery Office, 1994). In certain instances the entries have been revised and updated in the light of recent research.
Date of upload/revision: 14 January 2009
The monument record does not grant public access. Check the route and ask the landowner before entering private land.
- What survives
- Recorded monument
Places near here
 Holy WellHoly well · 739 yd
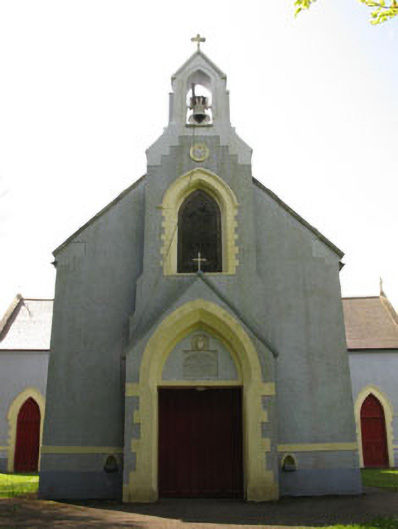 Church of the Sacred Heartchurch/chapel · 1.1 mi
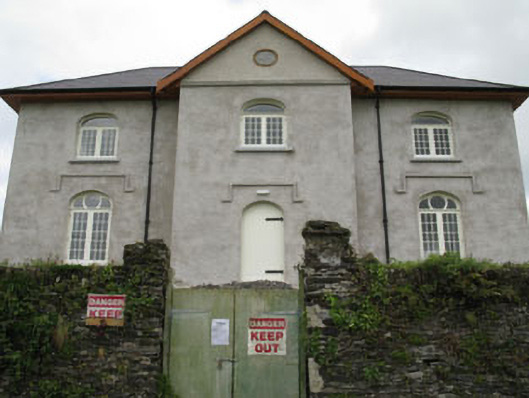 schoolschool · 1.2 mi
 Kilpatrick WellHoly well · 1.5 mi
 Fountainstown BeachBeach / strand · 1.6 mi
 View Cork HarbourViewpoint · 2.1 mi
 PoughgormBeach / strand · 2.3 mi
 Castle (in Ruins)Castle, tower house · 2.4 mi
 Coolmore WoodWood · 2.8 mi
 Crosshaven Tourist OfficeVisitor information · 3.3 mi
 Castle (Site of)Castle, unclassified · 3.5 mi
 Loughbeg Bird ReserveNature reserve · 3.6 mi
Other information
Photo: Credit not shown in the picture search · Rights wording not checked; contact us if this picture should be removed