
What is recorded here
A 17th-century two storey 13 bay house enlarged and remodelled in the 18th-century. The front consists of a 9 bay 17th-century centre with later 18th-century two storey two bay wings. The centre has a three bay breakfront with a doorcase of Ionic pilasters and a balustraded roof parapet along the whole front (Bence-Jones 1978, 141). Gloster house within the townland of Glaster (OF029-022----) may have been a 17th centuryhouse (Loeber 1988, vol. 3, 47-8).
Archaeological monitoring under licence no. 03E0800 of the partial demolition and reconstruction works at Gloster House, a protected structure under the County Development plan for Co. Offaly, is ongoing. It comprises a two-storey house of thirteen bays. The front elevation consists of a centrally placed nine-bay 17th-century block with a three-bay breakfront and doorcase with ionic pilasters. Monitoring of the lowering of the floor in the kitchen area and excavations of new floors to the east of the house were undertaken in October 2003. The excavations uncovered the remains of a mid- to dark-brown clay floor with occasional animal bone. Nothing of archaeological significance was uncovered (Excavations Bulletin 2003).
Ellen OCarroll, The Archaeology Company, Office 1, 17 Castle Street, Dalkey, Co. Dublin.
The above description is derived from the published 'Archaeological Inventory of County Offaly' (Dublin: Stationery Office, 1997). In certain instances the entries have been revised and updated in the light of recent research.
Date of upload: 23 May 2011
The monument record does not grant public access. Check the route and ask the landowner before entering private land.
- What survives
- Recorded monument
Places near here
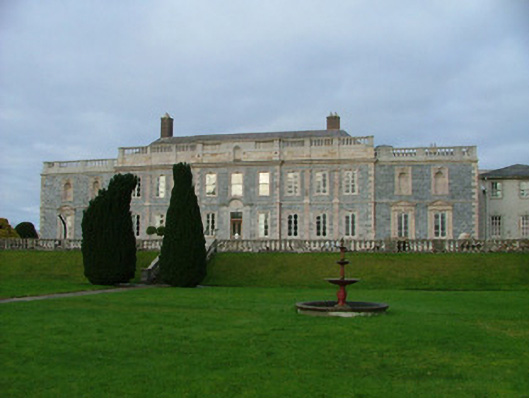 Gloster Housecountry house · 7 yd
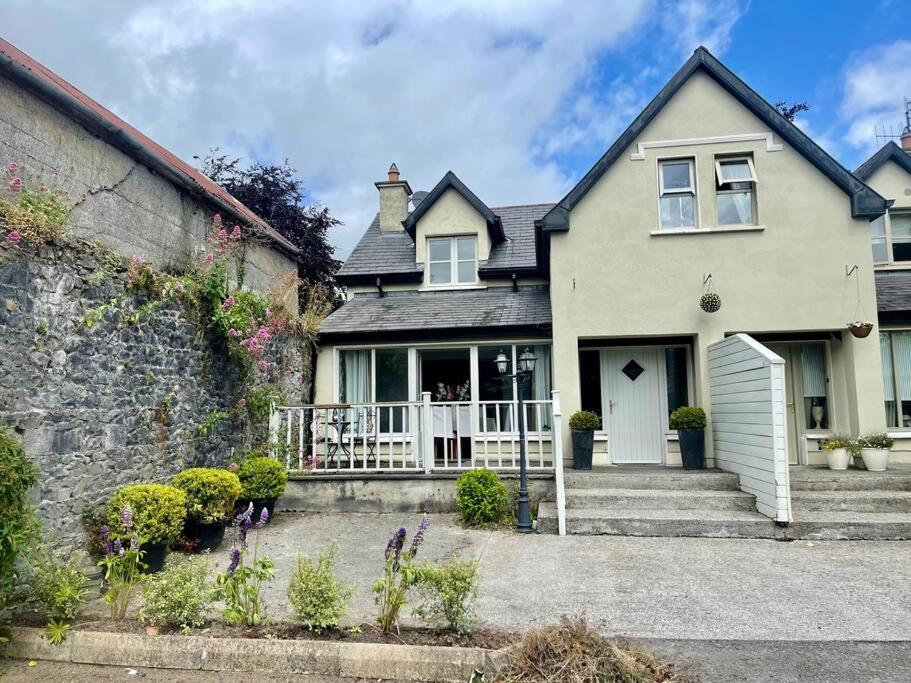 Man-made underground passage in Glasderry MoreMan-made underground passage · 407 yd
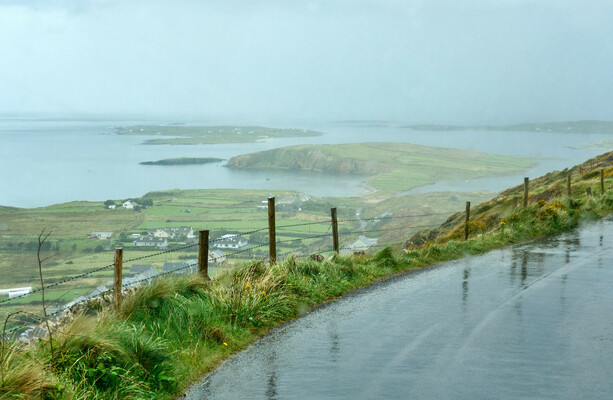 IndicatedEnclosure · 683 yd
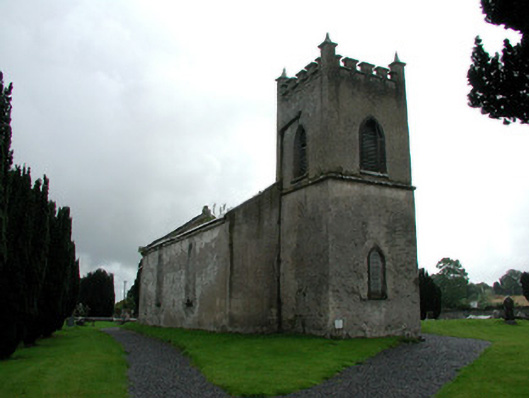 Saint Mark's Church (Ettagh)church/chapel · 1351 yd
 CastleCastle, tower house · 1.4 mi
 OCarrolls Castle (in Ruins)Bawn · 1.4 mi
 Eagle HillMountain / peak · 1.8 mi
 Golden Grove WoodWood · 2.3 mi
 Warren WoodWood · 2.4 mi
 Golden Grove HillMountain / peak · 2.5 mi
 Leap CastleCastle · 3.3 mi
 Roscrea Petty Sessions HouseHeritage attraction · 4.7 mi
Other information
Photo: Architecture of Dublin · Public domain