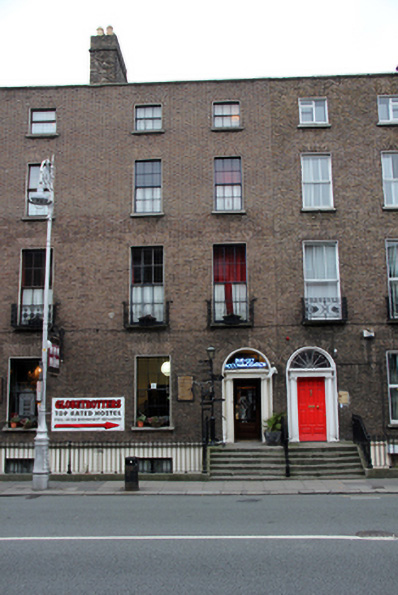
What is recorded here
Terraced two-bay four-storey house over raised basement, built c.1825, with three-storey brick return. Now in use as guesthouse, together with Nos. 47 and 48. M-profile slate roof, hipped to north, hidden behind parapet wall with granite coping. Rebuilt brick chimneystacks with clay pots to south party wall. Brown brick walls laid in Flemish bond with original lime pointing, re-pointed in cement to upper two floors, set on chamfered granite plinth course over rendered basement wall. Yellow brick walls to rear elevation laid in English garden wall bond. Gauged brick flat-arched window openings with patent rendered reveals, painted granite sills and replacement timber sliding sash windows. Replacement hardwood sash and casement windows to rear elevation. Wrought-iron balconettes to first floor windows with further cast-iron balconettes to second floor of return. Gauged brick round-headed door opening with projecting stucco surround and painted masonry Ionic doorcase. Original timber door with eleven raised-and-fielded panels flanked by engaged Ionic columns on plinth bases supporting panelled lintel cornice and plain glazed fanlight over. Door opens onto granite paved platform with decorative cast-iron bootscraper and six granite steps bridging the basement. Platform and basement enclosed by wrought-iron railings and cast-iron corner posts set on moulded granite plinth wall with further railings dividing platform and steps from adjoining house to north. Bridged basement well to rear elevation. Recent four-storey brick apartment development to rear site spanning the sites of four former coach houses, accessed off Beresford Lane.
This former Georgian townhouse, built as part of a terrace of eight houses, was laid out in 1790 by Luke Gardiner. Developed in the 1820s, this terrace was initially occupied by members of the legal profession and linked the Custom House with Mountjoy Square. Retaining much of its original external fabric including an original doorcase, ironmongery and overall composition, the former townhouse makes a positive contribution to the intact appearance of this coherent Georgian streetscape.
This does not grant access. Most recorded buildings are privately owned; view them only from public ground unless the owner allows entry.
Places near here
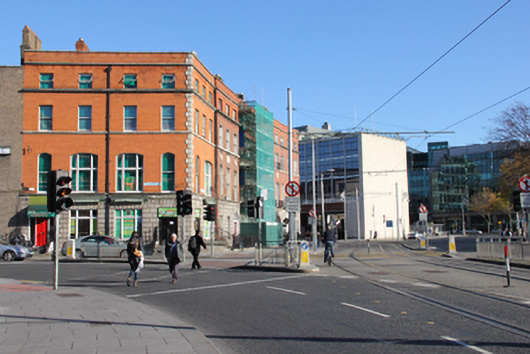 Paddy's Palacehouse · 111 yd
 Chariot of Lifemonument · 121 yd
 Burning of the Custom Housearmed conflict · 244 yd
 Custom House Visitor CentreHeritage attraction · 248 yd
 Spanish Civil War International BrigadeMemorial · 253 yd
 Burial in Unknown TownlandBurial · 409 yd
 1GQVisitor information · 419 yd
 Matt Talbot 1856-1925Memorial · 422 yd
 Discover Ireland CentreVisitor information · 433 yd
 Sir John Gray Knt MD JPMonument · 440 yd
 Burial ground in Unknown TownlandBurial ground · 678 yd
 Oriental planeOriental plane · 719 yd
Other information
Photo: National Inventory of Architectural Heritage · Website use allowed for educational or private purposes with source credit