What is recorded here

End-of-terrace three-bay three-storey house, built c. 1780. Pitched slate roof with brick chimneystacks and render eaves course. Roughcast rendered walls. Square-headed openings to second floor having three-over-two pane timber sliding sash windows and limestone sills. Square-headed openings to first and ground floors with six-over-six pane timber sliding sash windows and limestone sills. Round-headed opening having spoked fanlight over timber panelled door with flanking, fluted Doric-style engaged columns. Limestone threshold to entrance. Pair of cut limestone octagonal piers with carved caps, plinths and single-leaf cast- and wrought-iron gate. Limestone plinths having cast- and wrought-iron railings.
Well-composed terraced house, retaining its original Georgian proportions and salient materials, such as the sash windows and ornate entrance with spoked fanlight. The octagonal piers with cast- and wrought-iron railings enhance the composition and add interest to the streetscape.
This does not grant access. Most recorded buildings are privately owned; view them only from public ground unless the owner allows entry.
Places near here
 Montinihouse · 19 yd
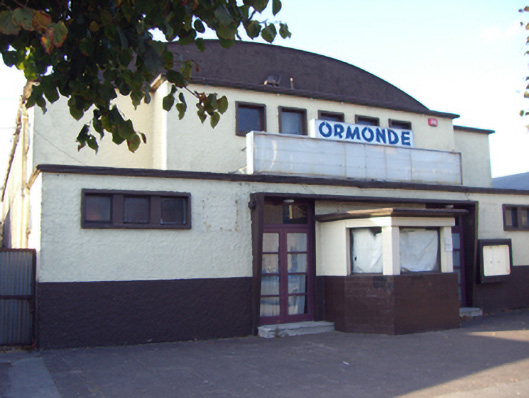 Ormondecinema · 49 yd
 WW1 MonumentMemorial · 184 yd
 Grave YardGraveyard · 204 yd
 Jameson Distillery MidletonHeritage attraction · 359 yd
 Pit-burial in OatencakePit-burial · 439 yd
 John Walsh MemorialMemorial · 510 yd
 Noel Collins BridgeVisitor information · 875 yd
 Castle Redmond (Site of)Castle, unclassified · 1009 yd
 Ballyannan (Bluebell) WoodsForest · 1476 yd
 Cahermone Castle (in Ruins)Castle, tower house · 1.1 mi
 Tower WoodForest · 2.9 mi
Other information
Photo: National Inventory of Architectural Heritage · Website use allowed for educational or private purposes with source credit