What is recorded here
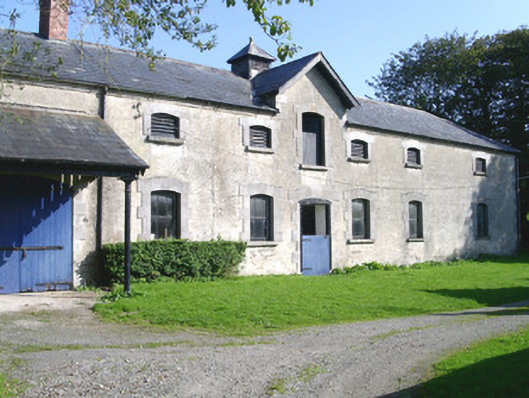
Detached seven-bay two-storey rendered stable block. Canopy carried on cast-iron columns to west end, dormered first-floor opening. Pitched slate roof, clay ridge tiles, brick chimneystack, painted timber louvred ventilator with pyramidal slate roof with lead hip cappings, painted timber barge-boards to dormer, half-round cast-iron gutters at eaves, cast-iron downpipes. Unpainted roughcast walling. Segmental-headed window openings, dressed ashlar limestone surrounds, limestone sills, painted six-pane fixed timber windows to ground floor, painted timber louvred vents to first floor. Segmental-headed door openings, dressed ashlar limestone surrounds, painted timber vertically-sheeted doors. Set to south side of yard with double-pile estate house, stables and various attendant outbuildings forming enclosure, lawns and gardens to rear of main house to south.
This handsome and well-proportioned stable block is well-built and has local stone dressings. It retains its original character and details such as the louvred ridge ventilator and door canopy add richness to the composition. It forms a pleasing group with the nearby house and gardens.
This does not grant access. Most recorded buildings are privately owned; view them only from public ground unless the owner allows entry.
Places near here
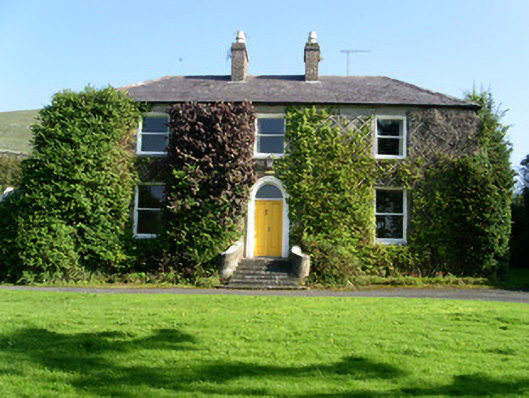 Glen Lodgehouse · 86 yd
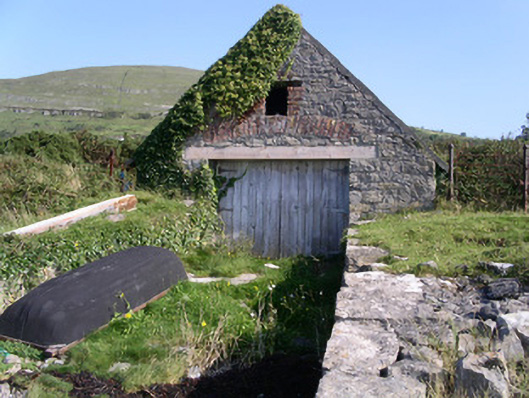 boathouseboathouse · 228 yd
 Enclosure in CulleenduffEnclosure · 481 yd
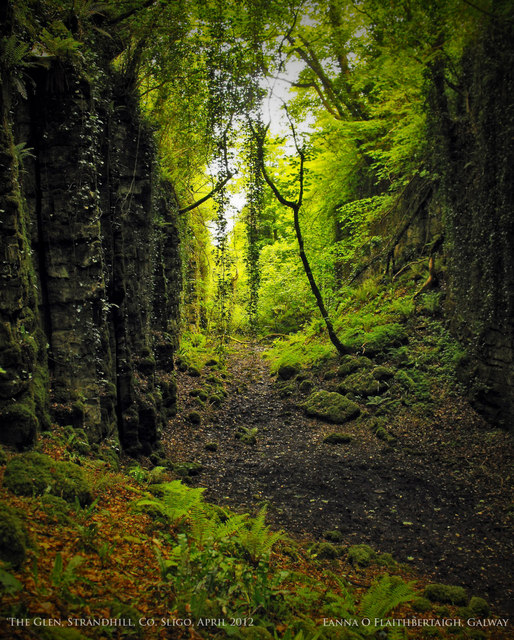 The GlenWood · 615 yd
 Kitchen MiddenEnclosure · 864 yd
 Castle (in Ruins)Castle, unclassified · 1382 yd
 Knocknarea trailWalking route · 1594 yd
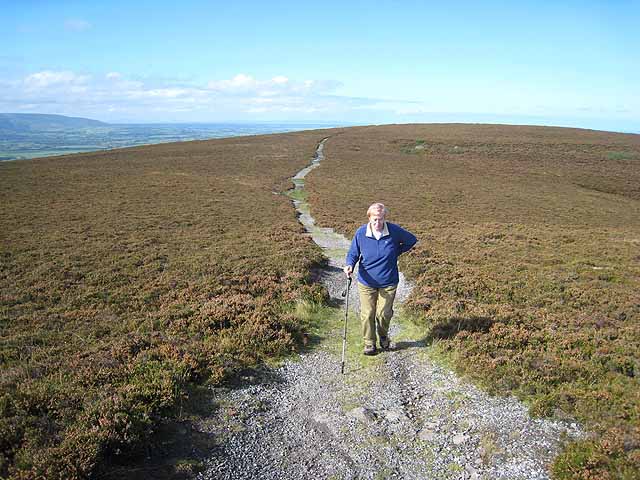 KnocknareaMountain / peak · 1670 yd
 CarrigeenfaddaIslet · 1.4 mi
 CulleenamoreBeach / strand · 1.5 mi
 Derinch PointHeadland · 1.6 mi
 Bawn in Tanrego WestBawn · 1.8 mi
Other information
Photo: National Inventory of Architectural Heritage · Website use allowed for educational or private purposes with source credit