What is recorded here
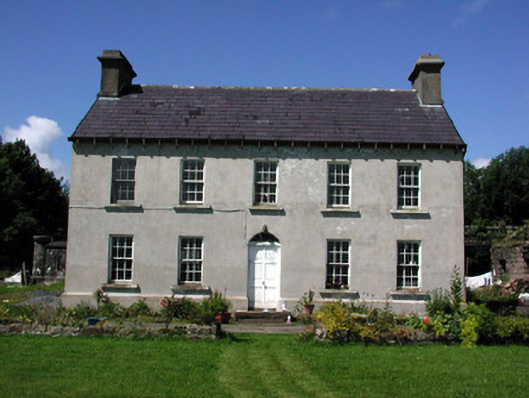
Detached five-bay two-storey with attic farmhouse, built c.1760, with outbuildings to rear yard. Pitched slate roof with rendered chimneystacks and cast-iron rainwater goods. Profiled gutters supported by bracketed eaves course. Rendered walls with lined-and-ruled detail. Timber sash windows with tooled stone sills. Replacement casement windows to rear elevation. Round-headed door opening with replacement timber panelled door and painted glass fanlight. Rear yard enclosed by sweeping wall with niches, pointed-arched door opening and circular gate piers and cornice. Ruined multiple-bay two-storey outbuilding to west of house with random coursed walls. Tooled stone sills to window openings. Stone lintels to window and door openings. Post and lintel opening to coach house. Single-storey range of outbuildings to north of house.
Glasdrumman House is a symmetrically-designed farmhouse which has retained its original fenestration to the rendered façade. Though ruined, its outbuildings continue to contribute to the setting. The sweeping rendered wall to the rear yard, which is enhanced by pointed-arched niches and door opening, is of an appealing design.
This does not grant access. Most recorded buildings are privately owned; view them only from public ground unless the owner allows entry.
Places near here
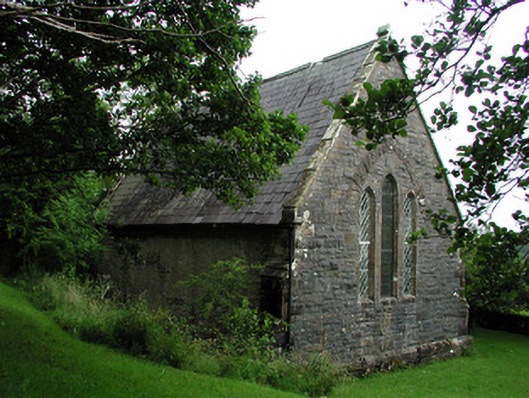 Creevelea Presbyterian Churchchurch/chapel · 1302 yd
 fortsFairy fort / earthen ringfort · 1565 yd
 Tober BuayHoly well · 1706 yd
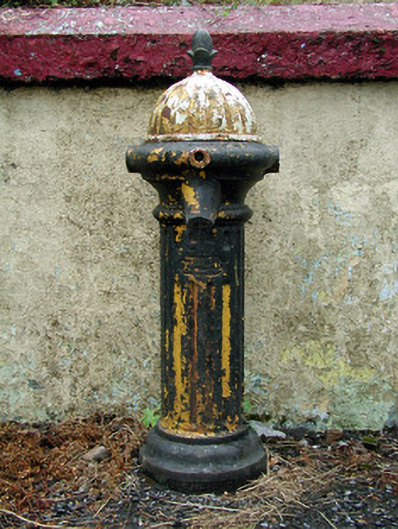 water pumpwater pump · 1.7 mi
 Drummans IslandIslet · 3.8 mi
 European ashEuropean ash · 4.4 mi
 Black PoplarBlack Poplar · 4.4 mi
 Seltannasaggart SE SlopeMountain / peak · 4.6 mi
 Corry ShoalIslet · 4.6 mi
 Carrane HillCliff · 4.6 mi
 Scardan WaterfallWaterfall · 4.7 mi
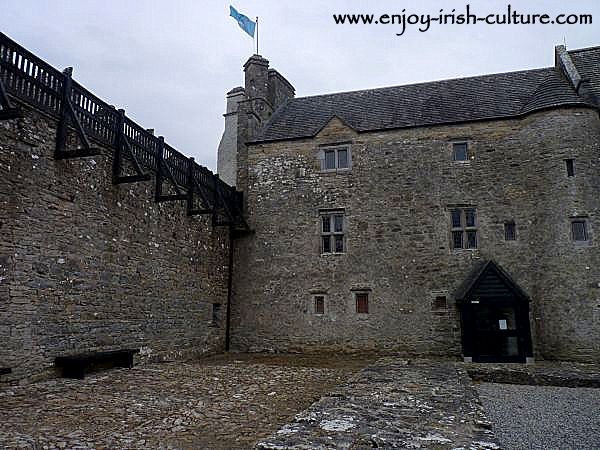 Forde's CastleCastle · 4.9 mi
Other information
Photo: National Inventory of Architectural Heritage · Website use allowed for educational or private purposes with source credit