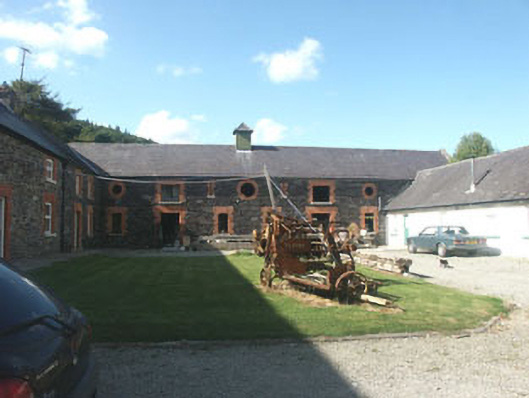
What is recorded here
Detached multiple-bay part one-storey part two-storey ranges of farm buildings grouped around courtyards, built c.1850, and now partially converted to use as apartments. The grouping included stables for the nearby Glanmore Castle. The buildings are constructed in a mixture of materials including rubble fieldstone, corrugated iron and some are finished in render. Part of the walls have been rebuilt. Window openings are generally flat-headed; though there are a number of roundels. The pitched roofs are generally finished in natural slate with metal rainwater goods. There are a number of small timber fleckes to the ridge line. Chimneystacks are in brick with slightly corbelled caps and clay pots. The buildings are dramatically sited on the hillside close to the roadside.
Conversion to apartments has no doubt saved this complex from demolition. Despite changes this complex makes a contribution to the local heritage. It shares a group value with Glanmore castle. Now known as ""Glanmore Farm"".
This does not grant access. Most recorded buildings are privately owned; view them only from public ground unless the owner allows entry.
Places near here
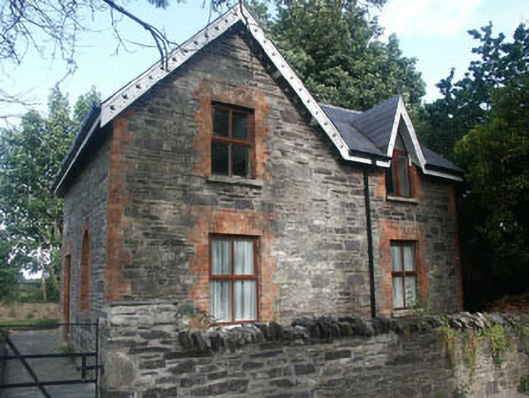 Glanmore Castlegate lodge · 210 yd
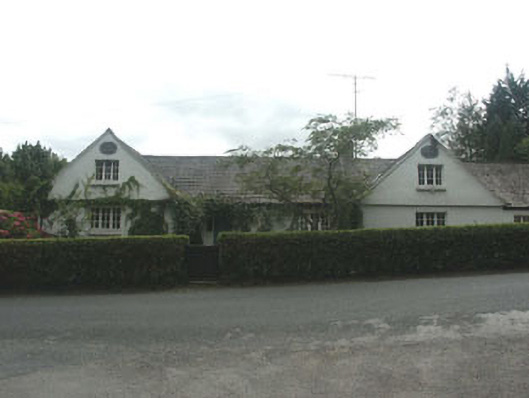 The School Houseschool · 831 yd
 Devil's Glen WoodForest · 903 yd
 Enclosure in BallardbegEnclosure · 998 yd
 Enclosure in MonduffEnclosure · 1693 yd
 Devil's Glen WaterfallWaterfall · 1.3 mi
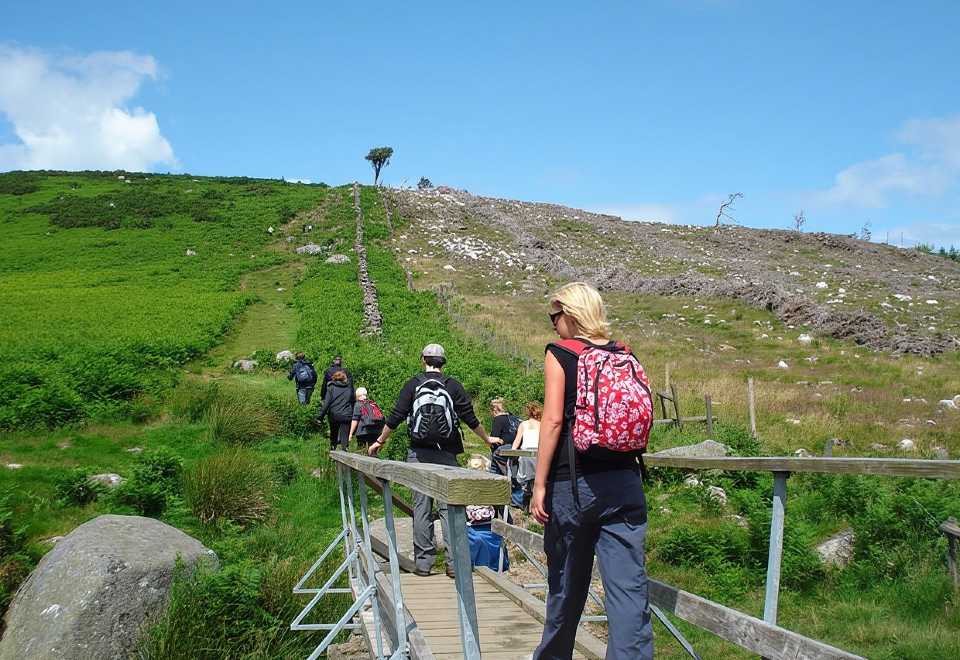 Maple WalkForest · 1.7 mi
 CastleCastle, unclassified · 2.3 mi
 Carrick MountainMountain / peak · 2.3 mi
 Castle Kevin (in Ruins)Castle, motte and bailey · 3.8 mi
 BallinacorbegMountain / peak · 4.1 mi
 Workers GreenMemorial · 4.4 mi
Other information
Photo: National Inventory of Architectural Heritage · Website use allowed for educational or private purposes with source credit