What is recorded here
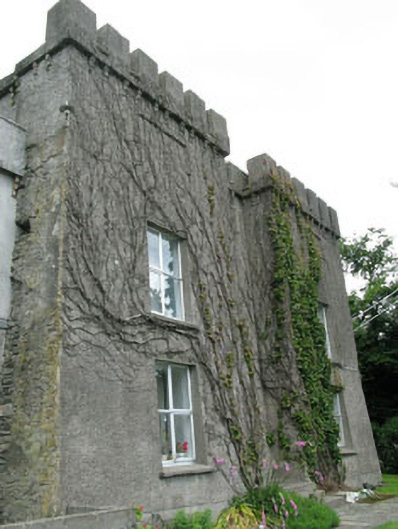
Glandore Castle stands on an elevated bay site as a multiperiod dwelling whose castle blocks, soaring tower and later house wings have grown together since about 1200. Its crenulated parapets, rough limestone walls and patched rear rooms suggest people still living inside an old defensive shape, while the symmetrical five-bay block brings that shape into ordinary domestic life. The building does not pretend to be one era; it wears its ages openly above the water.
Detached former castle, built c.1200, with various later additions and alterations, and renovated c.1850. Now in use as house. Comprising three-bay two-storey crenulated entrance block having projecting end bays, with two-bay two-storey crenulated wing to south, four-stage crenulated tower to rear (west), five-bay two-storey wing to rear having gabled porch with corner turrets to north elevation, and with four-bay two-storey block to rear, attached to main building by single-bay two-storey link. Crenulated parapet conceals roof to main block and attached wing, pitched artificial slate roofs with uPVC rainwater goods to rear five-bay block, flat roof to rear four-bay block. Roughcast rendered and rubble limestone walls to main block, rendered walls to wing, rubble limestone and smooth rendered walls to five-bay rear block, rendered walls to four-bay rear block. Square-headed openings with replacement timber and uPVC windows having concrete sills. Pointed arch tripartite fixed pane timber window having stone sill to porch. Round-headed opening with two-over-six timber sliding sash window having red brick surrounds to rear. Square-headed door openings with replacement timber doors. Rubble limestone walls and outbuildings to rear.
This multiperiod dwelling represents building styles from the thirteenth century onwards. The castellated blocks and soaring tower add much to its character, while the form of the five-bay block is typical of nineteenth century two-storey houses with a centrally-located door, symmetrical fenestration and gable-end chimneystacks. The various building styles mesh well together forming an appealing structure. The building occupies an elevated site overlooking the bay.
This does not grant access. Most recorded buildings are privately owned; view them only from public ground unless the owner allows entry.
Places near here
 Glandore Pierpier/jetty · 129 yd
 Christ Churchchurch/chapel · 174 yd
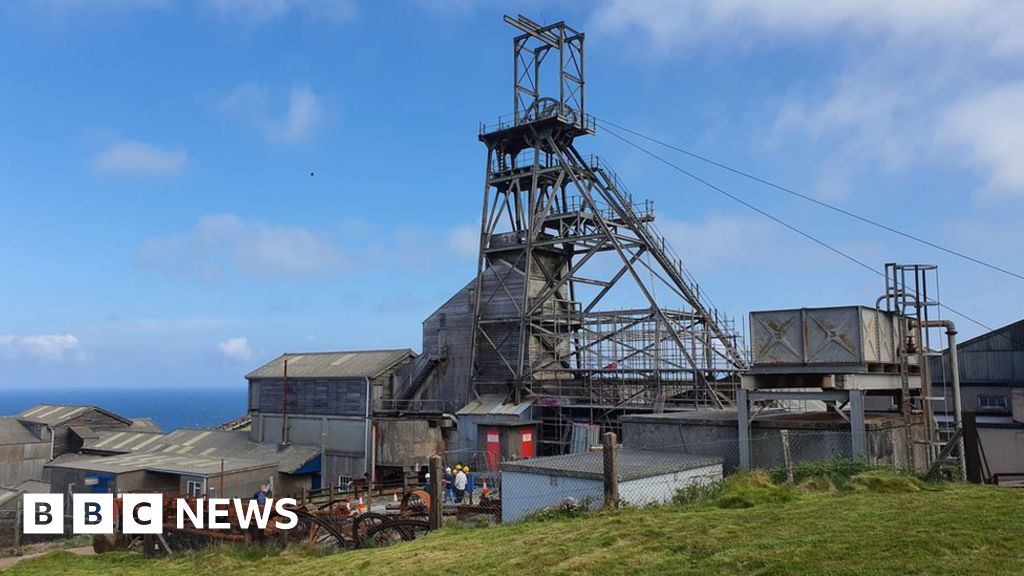 Manganese Mines (Disused)Mining complex · 844 yd
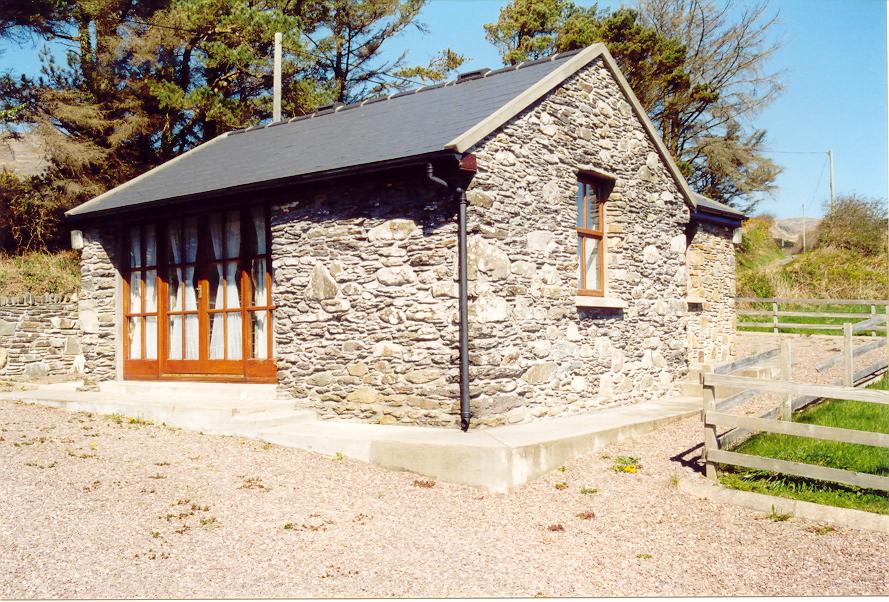 Enclosure in Aghatubrid MoreEnclosure · 987 yd
 Wild Atlantic WayVisitor information · 1018 yd
 Cooks WoodWood · 1158 yd
 Coastguard StationRuins · 1273 yd
 Myross PointHeadland · 1382 yd
 Big HeightMountain / peak · 1452 yd
 Big BankMountain / peak · 1683 yd
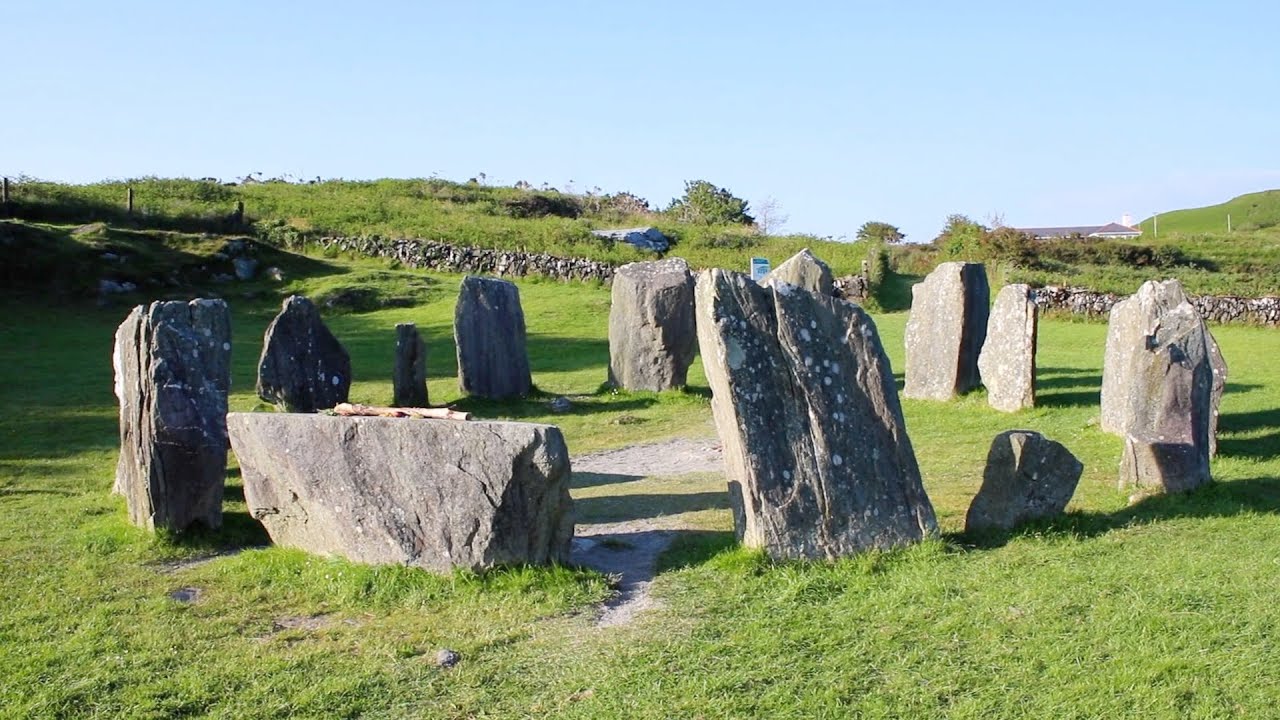 Walk 1 - Drombeg Standing Stone Circle (7 - 9 km)Walking route · 1742 yd
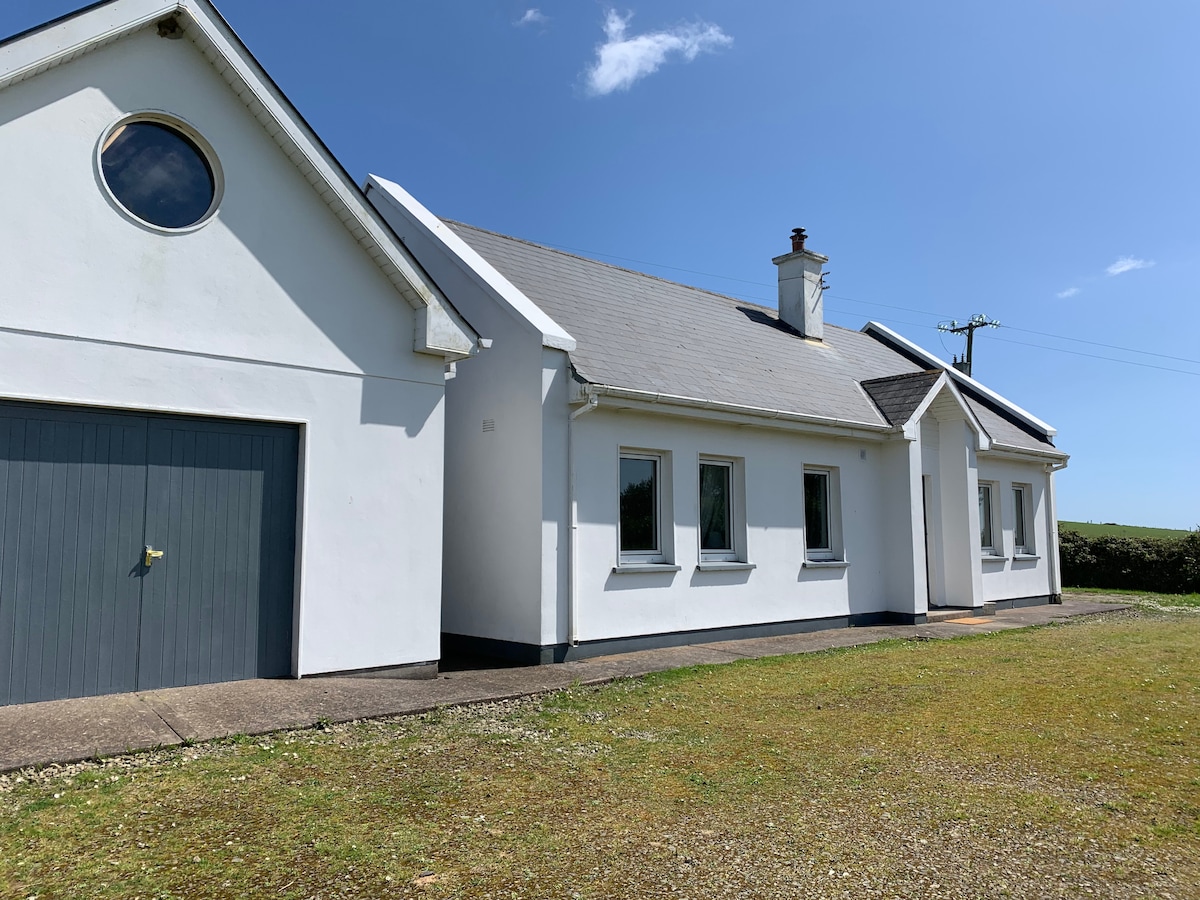 Tobar na gCapallSpring · 1.0 mi
Other information
Photo: National Inventory of Architectural Heritage · Website use allowed for educational or private purposes with source credit