What is recorded here
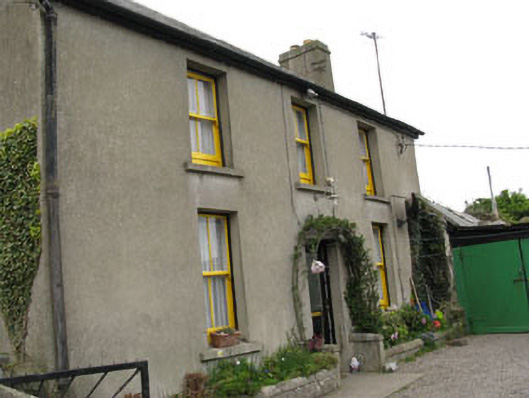
Detached three-bay two-storey house, built c.1920, having recent lean-to extension to rear (north) and recent pitched roofed extension to side (east). Pitched slate roof with rendered chimneystack, timber eaves course and cast-iron and uPVC rainwater goods. Rendered walls. Square-headed window openings with render sills and two-over-two pane timber sliding sash windows. Square-headed door opening to front (south) elevation having replacement glazed uPVC door. Rendered boundary walls to front and side (west) with square-profile gate piers and wrought-iron gate. Attached outbuilding to side (east). Located within own grounds along roadside.
An appealing well kept house, retaining much of its historic fabric. Set with its gable to the road, its setting maximises the excellent views over Myrtleville Bay. It is one of the houses that makes up the core of Myrtleville village and contributes to its distinct and attractive appearance.
This does not grant access. Most recorded buildings are privately owned; view them only from public ground unless the owner allows entry.
Places near here
 Strand Cottagehouse · 55 yd
 Myrtleville BeachBeach / strand · 56 yd
 Myrtle Lodgehouse · 78 yd
 PoughgormBeach / strand · 471 yd
 St Marys WellHoly well · 1519 yd
 St Bridgets WellHoly well · 1535 yd
 Crosshaven Tourist OfficeVisitor information · 1.4 mi
 Castle (Site of)Castle, unclassified · 1.6 mi
 View Cork HarbourViewpoint · 1.8 mi
 Roches PointHeadland · 1.9 mi
 Curraghbinny WoodsForest · 1.9 mi
 The Giant's GraveMonument · 2.0 mi
Other information
Photo: National Inventory of Architectural Heritage · Website use allowed for educational or private purposes with source credit