
What is recorded here
Attached three-bay three-storey mill with half-attic, dated 1851, on a rectangular plan. Closed, 1964. "Restored", 1975-7. Now disused. Hipped gabled slate roof on collared timber construction with lichen-covered terracotta ridge tiles, and cast-aluminium rainwater goods on slightly overhanging slate flagged eaves. Part creeper- or ivy-covered coursed rubble stone walls with cut- or hammered granite flush quoins to corners. Square-headed window openings in camber-headed recesses (upper floors) with slate sills, and red brick block-and-start surrounds framing replacement timber casement windows having square glazing bars. Square-headed window openings (remainder) with slate sills, and red brick block-and-start surrounds supporting rough hewn granite lintels framing replacement timber casement windows having square glazing bars. Interior including (ground floor): limewashed drying floor with timber boarded ceiling on timber joists on timber beams; (first floor): limewashed milling floor with timber boarded ceiling on timber joists on timber beams; (second floor): limewashed "dust floor" or "hopper floor" with timber boarded ceiling on timber joists on timber beams; and (top floor): limewashed grain floor. Set in unkempt grounds on a corner site.
A mill 'built and entered by Maurice Roche [d. 1866]' representing an important component of the mid nineteenth-century industrial heritage of County Wexford with the architectural value of the composition suggested by such attributes as the compact rectilinear plan form; the construction in a blue-green Lacken fieldstone offset by silver-grey granite dressings producing a pleasing palette; the somewhat disproportionate bias of solid to void in the massing compounded by the uniform or near-uniform proportions of the openings on each floor; and the high pitched roofline. A prolonged period of neglect notwithstanding, the elementary form and massing survive intact together with substantial quantities of the original fabric, both to the exterior and to the interior, including a high breast "Pitchback" waterwheel pinpointing the engineering or technical dexterity of a mill making a pleasing, if increasingly forlorn visual statement in a sylvan setting.
This does not grant access. Most recorded buildings are privately owned; view them only from public ground unless the owner allows entry.
Places near here
 Garrylough Housefarm house · 370 yd
 Holy well in Ballymore (ballaghkeen By.)Holy well · 842 yd
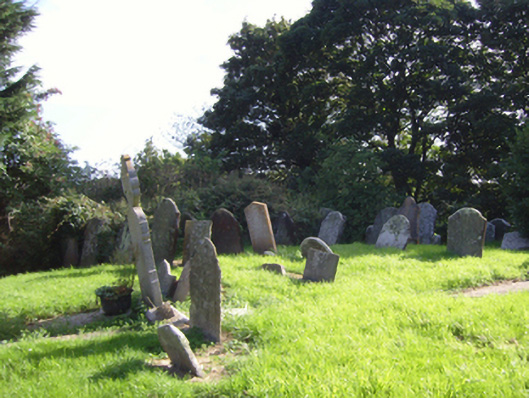 graveyard/cemeterygraveyard/cemetery · 951 yd
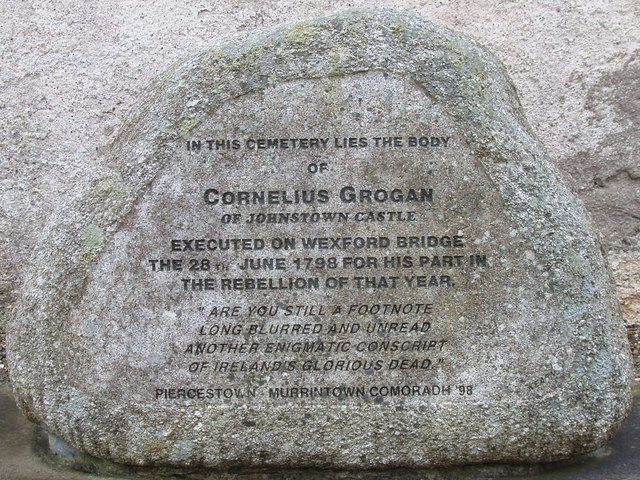 1798 MemorialMemorial · 1272 yd
 site of ChurchChurch · 1.2 mi
 CastleCastle, unclassified · 1.6 mi
 Ballywish SouthForest · 2.1 mi
 Rectory Hall ForestWood · 2.5 mi
 Peace GardenMemorial · 2.5 mi
 Ballinesker BeachBeach / strand · 2.9 mi
 71Mountain / peak · 3.1 mi
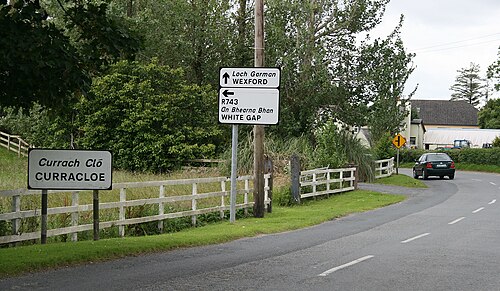 Curracloe BeachBeach / strand · 3.2 mi
Other information
Photo: Jonathan Billinger · CC BY-SA 2.0