What is recorded here
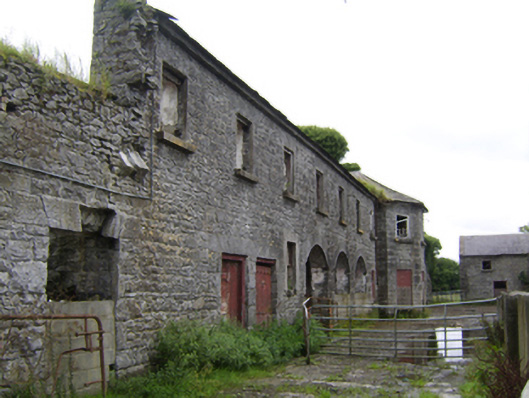
Remains of farmyard, built c.1820, comprising detached multiple-bay two-storey range to south, having central half-hexagonal three-bay breakfront to middle of front (north) elevation, and remains of detached multiple-bay two-storey outbuildings to north and west ranges of yard. Remains of hipped slate roofs with cut limestone chimneystacks and cut limestone eaves course. Pitched slate roof to west range. Rubble stone walls. Square-headed window openings with cut limestone sills and voussoirs. Square-headed door openings with cut limestone voussoirs and timber battened doors. Segmental-headed carriage arches with cut limestone voussoirs. Recent outbuildings to centre of yard. Located to north of Garbally House.
Although now in derelict condition, the former high status of these buildings is still evident. The extensive use of cut stone indicates the wealth of the Trench family at the time of the construction of this farmyard, creating a carefully designed and executed group of buildings that belies their utilitarian function. The canted breakfront adds interest to the south range.
This does not grant access. Most recorded buildings are privately owned; view them only from public ground unless the owner allows entry.
Places near here
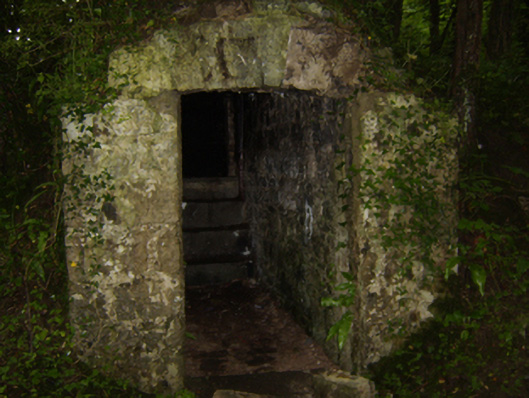 Garballyicehouse · 526 yd
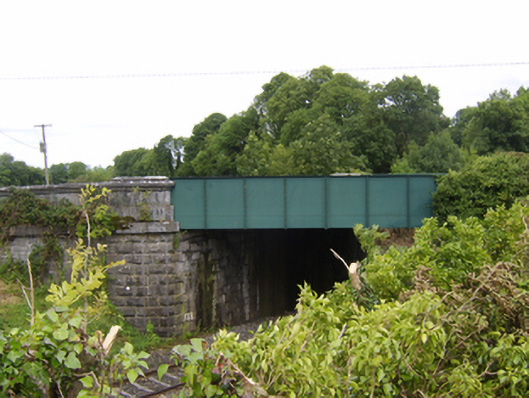 bridgebridge · 853 yd
 St. Grellans WellHoly well · 1012 yd
 West WoodWood · 1236 yd
 Enclosure in Garbally Demesne,loughbownEnclosure · 1577 yd
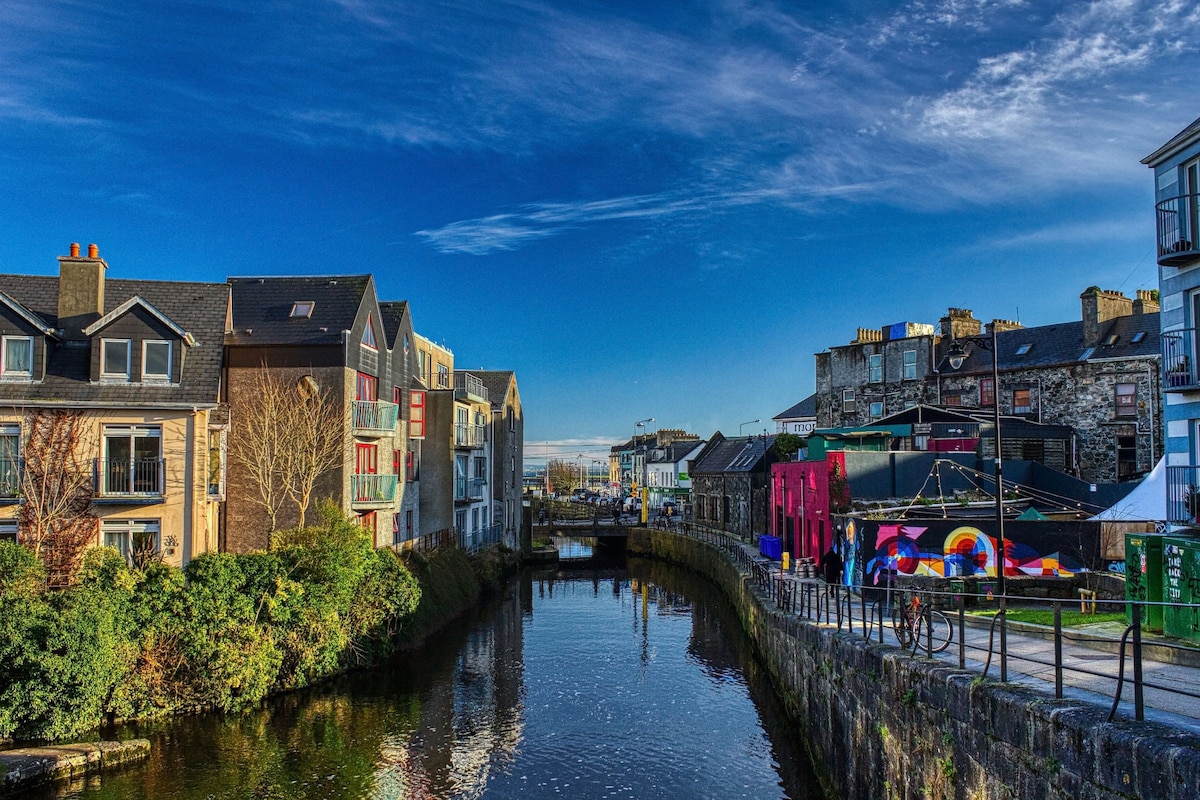 Bawn in Townparks (moycarn By. - Ballinasloe)Bawn · 1.8 mi
 Urraghry HillMountain / peak · 2.1 mi
 Castle (Site of)Castle, Anglo-Norman masonry castle · 2.9 mi
 Battle of Aughrim Interpretative CentreMuseum · 3.1 mi
 The bloody HollowHeritage attraction · 3.1 mi
 Battle of AughrimMajor battlefield · 3.2 mi
 Oak WoodWood · 3.3 mi
Other information
Photo: National Inventory of Architectural Heritage · Website use allowed for educational or private purposes with source credit