What is recorded here
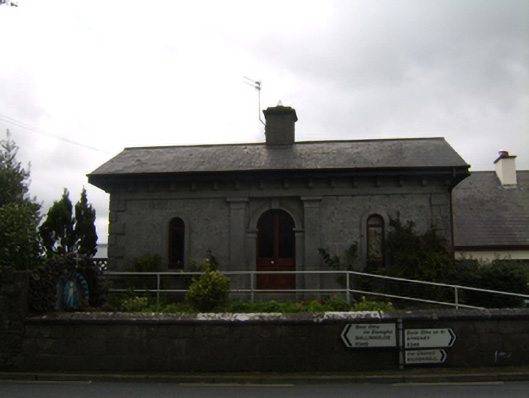
Detached three-bay single-storey former gate lodge, built c.1860, with recent extension to rear (south) elevation. Pitched roof with cut limestone eaves course with brackets, and rendered chimneystack. Dressed limestone walls with raised cut-stone quoins. Round-headed window openings, triple to west elevation, with raised cut-stone surrounds and sills with replacement timber windows. Round-headed door opening with carved limestone doorcase comprising archivolt with keystone supported on piers, flanked by pilasters, all with capitals and plinths. Round-headed double-leaf glazed timber panelled door. Cut limestone boundary wall to front of site with wrought-iron pedestrian gate. Rubble limestone demesne wall with crenellated coping stones to east of site.
This attractive gate lodge once formed part of the Garbally extate. Although extended considerably to the rear it retains its essential character and appearance, making it an eye-catching feature along the road, along with its accompanying gateway.
This does not grant access. Most recorded buildings are privately owned; view them only from public ground unless the owner allows entry.
Places near here
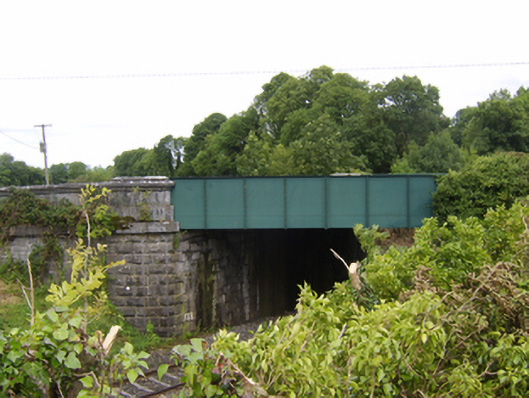 bridgebridge · 51 yd
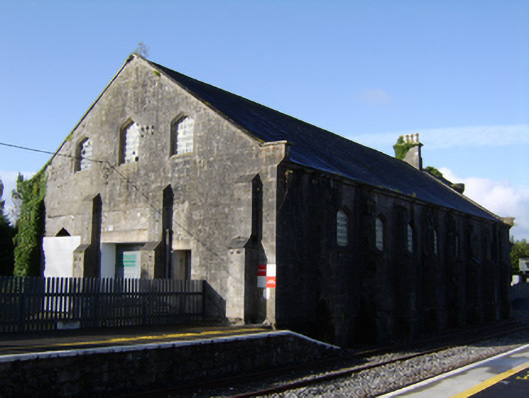 Ballinasloe Railway Stationstore/warehouse · 817 yd
 St. Grellans WellHoly well · 1541 yd
 West WoodWood · 1.2 mi
 Enclosure in Ashford,rooaun (moycarn By.)Enclosure · 1.3 mi
 Bawn in Townparks (moycarn By. - Ballinasloe)Bawn · 1.6 mi
 Urraghry HillMountain / peak · 2.6 mi
 Killure Castle (in ruins)Castle, tower house · 2.9 mi
 Clooncoran IslandIsland · 3.0 mi
 Ardcarn IslandsIslet · 3.4 mi
 Battle of Aughrim Interpretative CentreMuseum · 3.5 mi
 The bloody HollowHeritage attraction · 3.6 mi
Other information
Photo: National Inventory of Architectural Heritage · Website use allowed for educational or private purposes with source credit