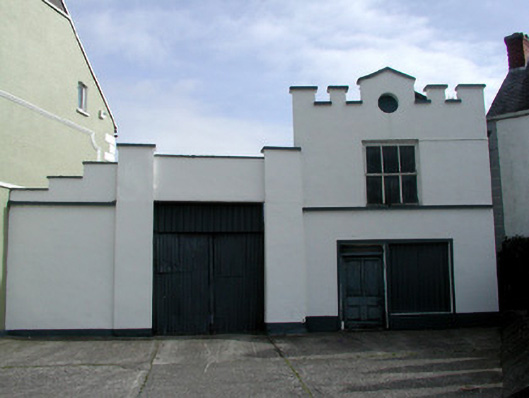
What is recorded here
Detached single-bay two-storey former garage, built c.1930, with shopfront to ground floor and square-headed carriage arch to north. Set back from street. Hipped slate roof hidden behind crenellated parapet with rendered coping. Rendered walls with continuous sill course to first floor level. Random coursed stone wall to side elevation. Timber casement windows to first floor. Blind oculus to parapet. Shopfront to ground floor with rendered surround. Timber panelled door with overlight and display window blocked up. Square-headed carriage arch opening with rendered gate piers, stepped parapet to north wall and corrugated-iron gates to opening.
This small structure, which was once used as a garage, is a simple yet striking building occupying an important central position within the town of Clara. The crenellated parapet heightens its aesthetic appeal, as does the blind oculus located to the centre of the parapet. The render detailing to the façade contrasts dramatically with the stone elevations to the sides and rear of the structure, which is without question a positive addition to the architectural heritage of Clara.
This does not grant access. Most recorded buildings are privately owned; view them only from public ground unless the owner allows entry.
Places near here
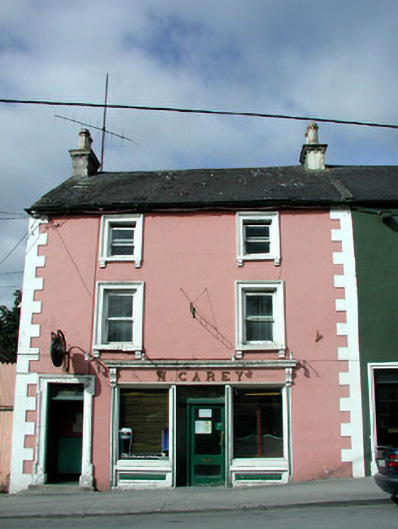 M. Careyhouse · 48 yd
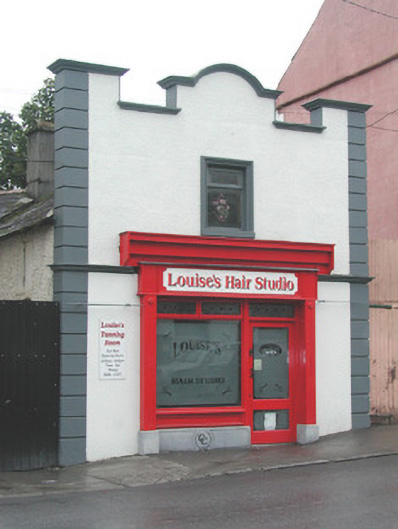 garagegarage · 56 yd
 Chapel HillForest · 354 yd
 Termon Cross (Site of)Cross, Termon cross · 689 yd
 Enclosure in ClaraEnclosure · 908 yd
 Kilcoursey Castle (in Ruins)Bawn · 1052 yd
 Clara Bog BoardwalkHeritage attraction · 1.6 mi
 ToberaskeenSpring · 2.0 mi
 Kilmalady HillMountain / peak · 2.3 mi
 Gorteen CastleCastle, unclassified · 2.4 mi
 Roughan HillMountain / peak · 2.4 mi
 Inchaloon IslandIslet · 2.6 mi
Other information
Photo: National Inventory of Architectural Heritage · Website use allowed for educational or private purposes with source credit