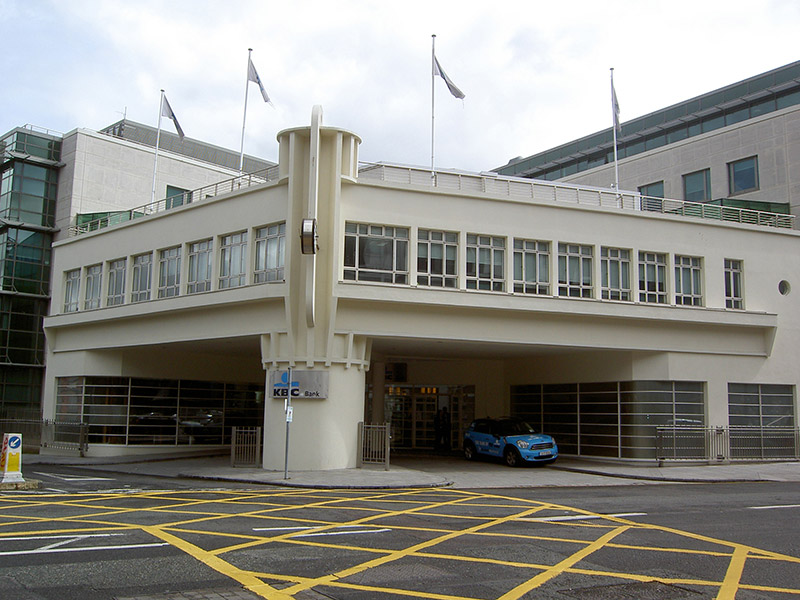
What is recorded here
Corner-sited attached two-storey office, built 2004, replicating façades of former purpose-built garage, built 1946. Comprising circular-profile corner pier rising to fluted corner turret, with flanking vehicular entrances to west and south creating angular circulation area, having glazed end bays. Eight-bay elevation to west and ten-bay elevation to south. Flat roof with rendered parapet having metal railings. Rendered walls. Projecting clock on bracket to corner. Square-headed window openings with fixed horizontal glazing to ground floor, having curved sections following lines of vehicular circulation area. Metal railings to ground floor windows. Square-headed openings to first floor with metal casement windows. Round window to end bay, east end, first floor. Centrally placed recessed glazed double doors to interior of vehicular circular area. Forming part of larger office complex.
Archer's Garage was designed by Arnold F. Hendy, built 1947, opened 1949. Its Modernist style and materials made it a significant addition to the city's built heritage. Typical features of its time include the flat roof, functional form and the high glazing to wall ratio. Subject to unauthorised demolition in 1999, it was faithfully reconstructed five years later.
This does not grant access. Most recorded buildings are privately owned; view them only from public ground unless the owner allows entry.
Places near here
 garagegarage · 1 yd
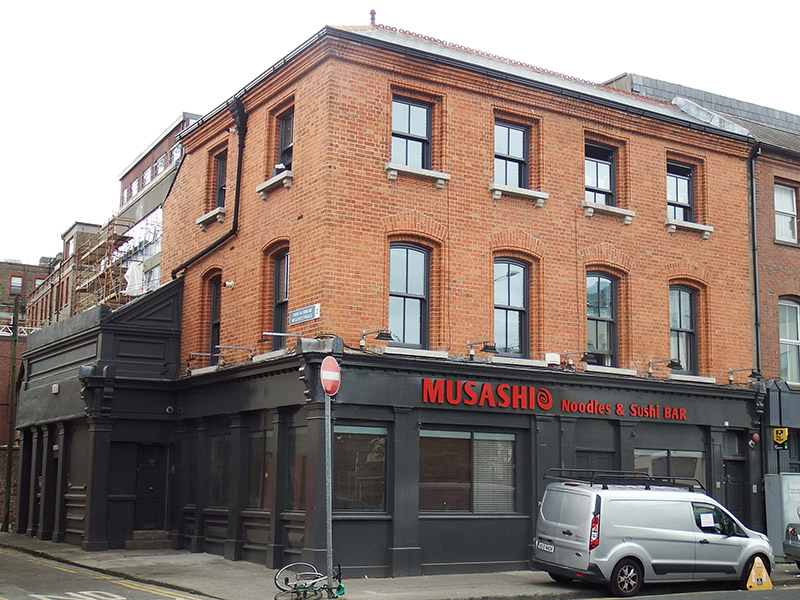 public housepublic house · 93 yd
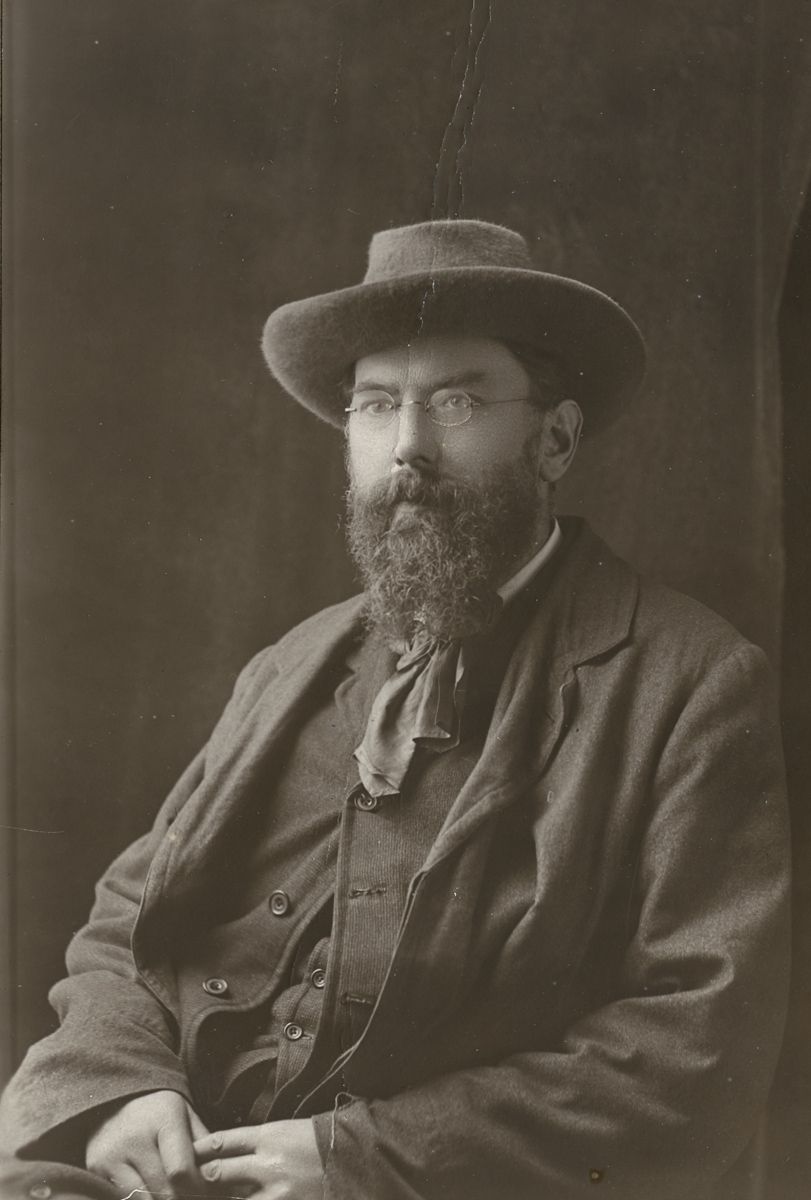 George Russell (AE)Memorial · 236 yd
 Martin DohertyMemorial · 238 yd
 The Giant's GardenHeritage attraction · 343 yd
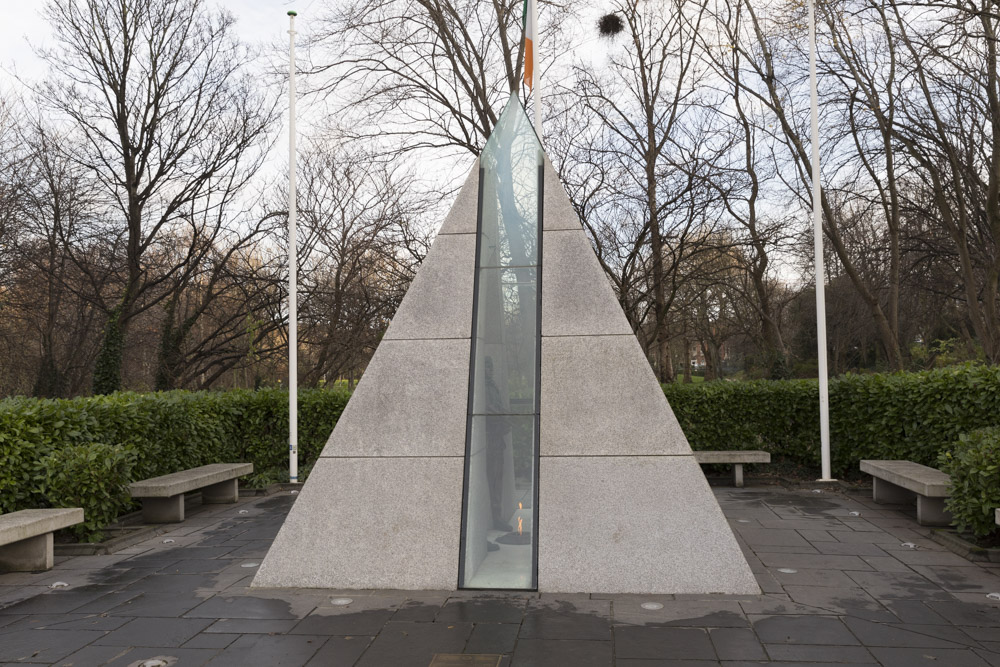 National Memorial to members of the Defence ForcesVisitor information · 434 yd
 National Gallery of IrelandMemorial · 462 yd
 Graveslab in Unknown TownlandGraveslab · 479 yd
 Oriental planeOriental plane · 755 yd
 Samuel Beckett BridgeVisitor information · 825 yd
 Library in Unknown TownlandLibrary · 841 yd
 Bigleaf MapleBigleaf Maple · 846 yd
Other information
Photo: National Inventory of Architectural Heritage · Website use allowed for educational or private purposes with source credit