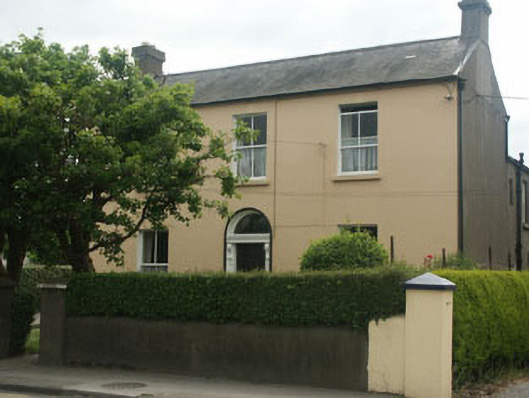
What is recorded here
Detached three-bay two-storey house, built c.1875. The house is finished in painted lined render. The four panelled door is framed with panelled pilasters with console brackets which support a projecting cornice and plain fanlight, this is all set within a semi-circular headed opening with moulded surround. All window openings are flat-headed with two over two sash frames. The roof is pitched and finished with slate with uPVC rainwater goods; chimneystacks are rendered with corbelled caps and clay pots. The house is set back behind a rendered wall with square gate pillars in a small urban garden.
This well preserved, detached house makes a positive contribution to the Victorian heritage of the town in general and the streetscape in particular. It retains its original setting and character.
This does not grant access. Most recorded buildings are privately owned; view them only from public ground unless the owner allows entry.
Places near here
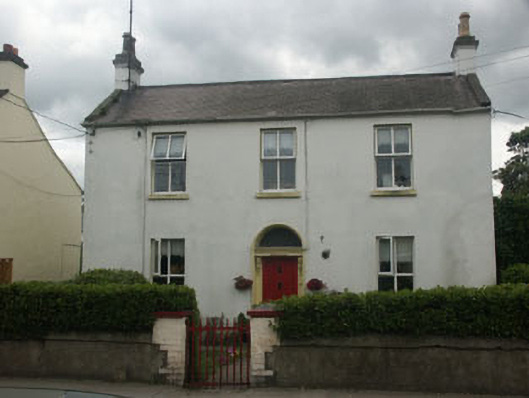 Mervillehouse · 26 yd
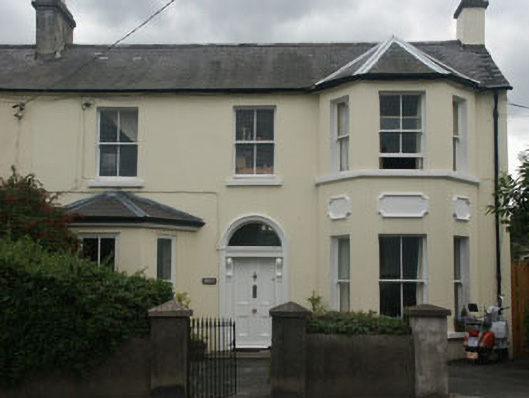 Menlohouse · 42 yd
 The CoveBeach / strand · 436 yd
 Greystones South BeachBeach / strand · 559 yd
 KnockrathFairy fort / ringfort · 807 yd
 Rathdown Castle (in ruins)Castle, unclassified · 1696 yd
 Enclosure in Ballynerrin (newcastle By., Kilcoole Ed)Enclosure · 1.0 mi
 Kindlestown Castle (in ruins)Castle, hall-house · 1.0 mi
 Delgany Heritage TrailWalking route · 1.3 mi
 TuliptreeTuliptree · 1.4 mi
 Greystones WayWalking route · 1.5 mi
 Kindlestown WoodForest · 1.6 mi
Other information
Photo: National Inventory of Architectural Heritage · Website use allowed for educational or private purposes with source credit