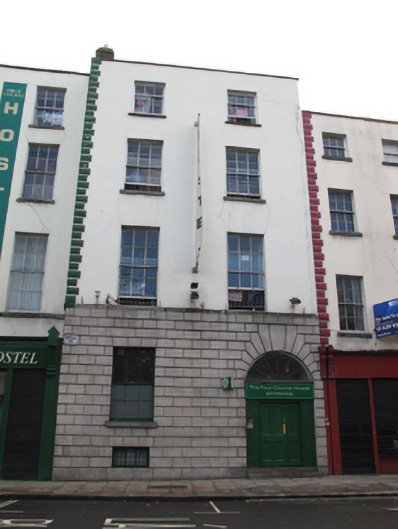
What is recorded here
Terraced two-bay four-storey over half basement former house, built c.1820, now in use as hostel. Pitched artificial slate roof, hipped to west, with rendered chimneystack, and raised rendered parapet having granite coping. Rendered walls to upper floors with rusticated quoins to east of façade. Rusticated granite to ground floor, with granite plinth course. Square-headed window openings with granite sills and timber sash windows, three-over-six pane to third floor, six-over-six pane to lower floors. Continuous sill course to first floor windows. Granite voussoirs to ground floor window. Square-headed window opening to basement area to front (north) elevation, having tripartite timber framed window and steel grille. Round-headed door opening with rusticated granite voussoirs, spoked fanlight and recent timber panelled door approached by granite steps.
This building shares a fenestration arrangement and parapet height with its neighbouring houses, adding a pleasing uniformity to the streetscape. Timber sash windows are retained, lending a patina of age to the façade. Rusticated granite to the ground floor provides textural contrast with the rendered walls. The building was used by a wholesale merchants throughout the nineteenth century, and in 1909 was the property of B. Domigan, a cork merchant. Thom’s Directory of 1939 mentions that a B Domigan. had taken over Nos.16-19 as a wholesale hardware merchants, indicating that this property was merged with its neighbours in the early twentieth century.
This does not grant access. Most recorded buildings are privately owned; view them only from public ground unless the owner allows entry.
Places near here
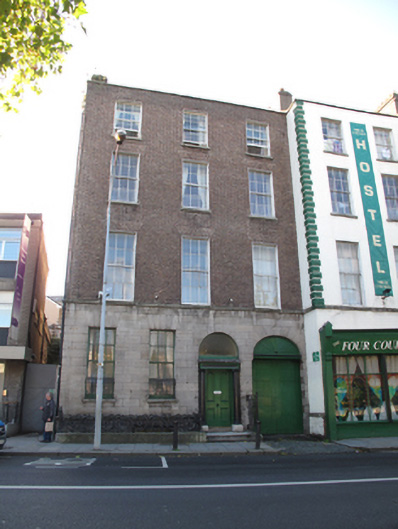 Four Courts Hostelhouse · 19 yd
 Saint Audoen's National Schoolschool · 82 yd
 Saint Audoen's GateHeritage attraction · 126 yd
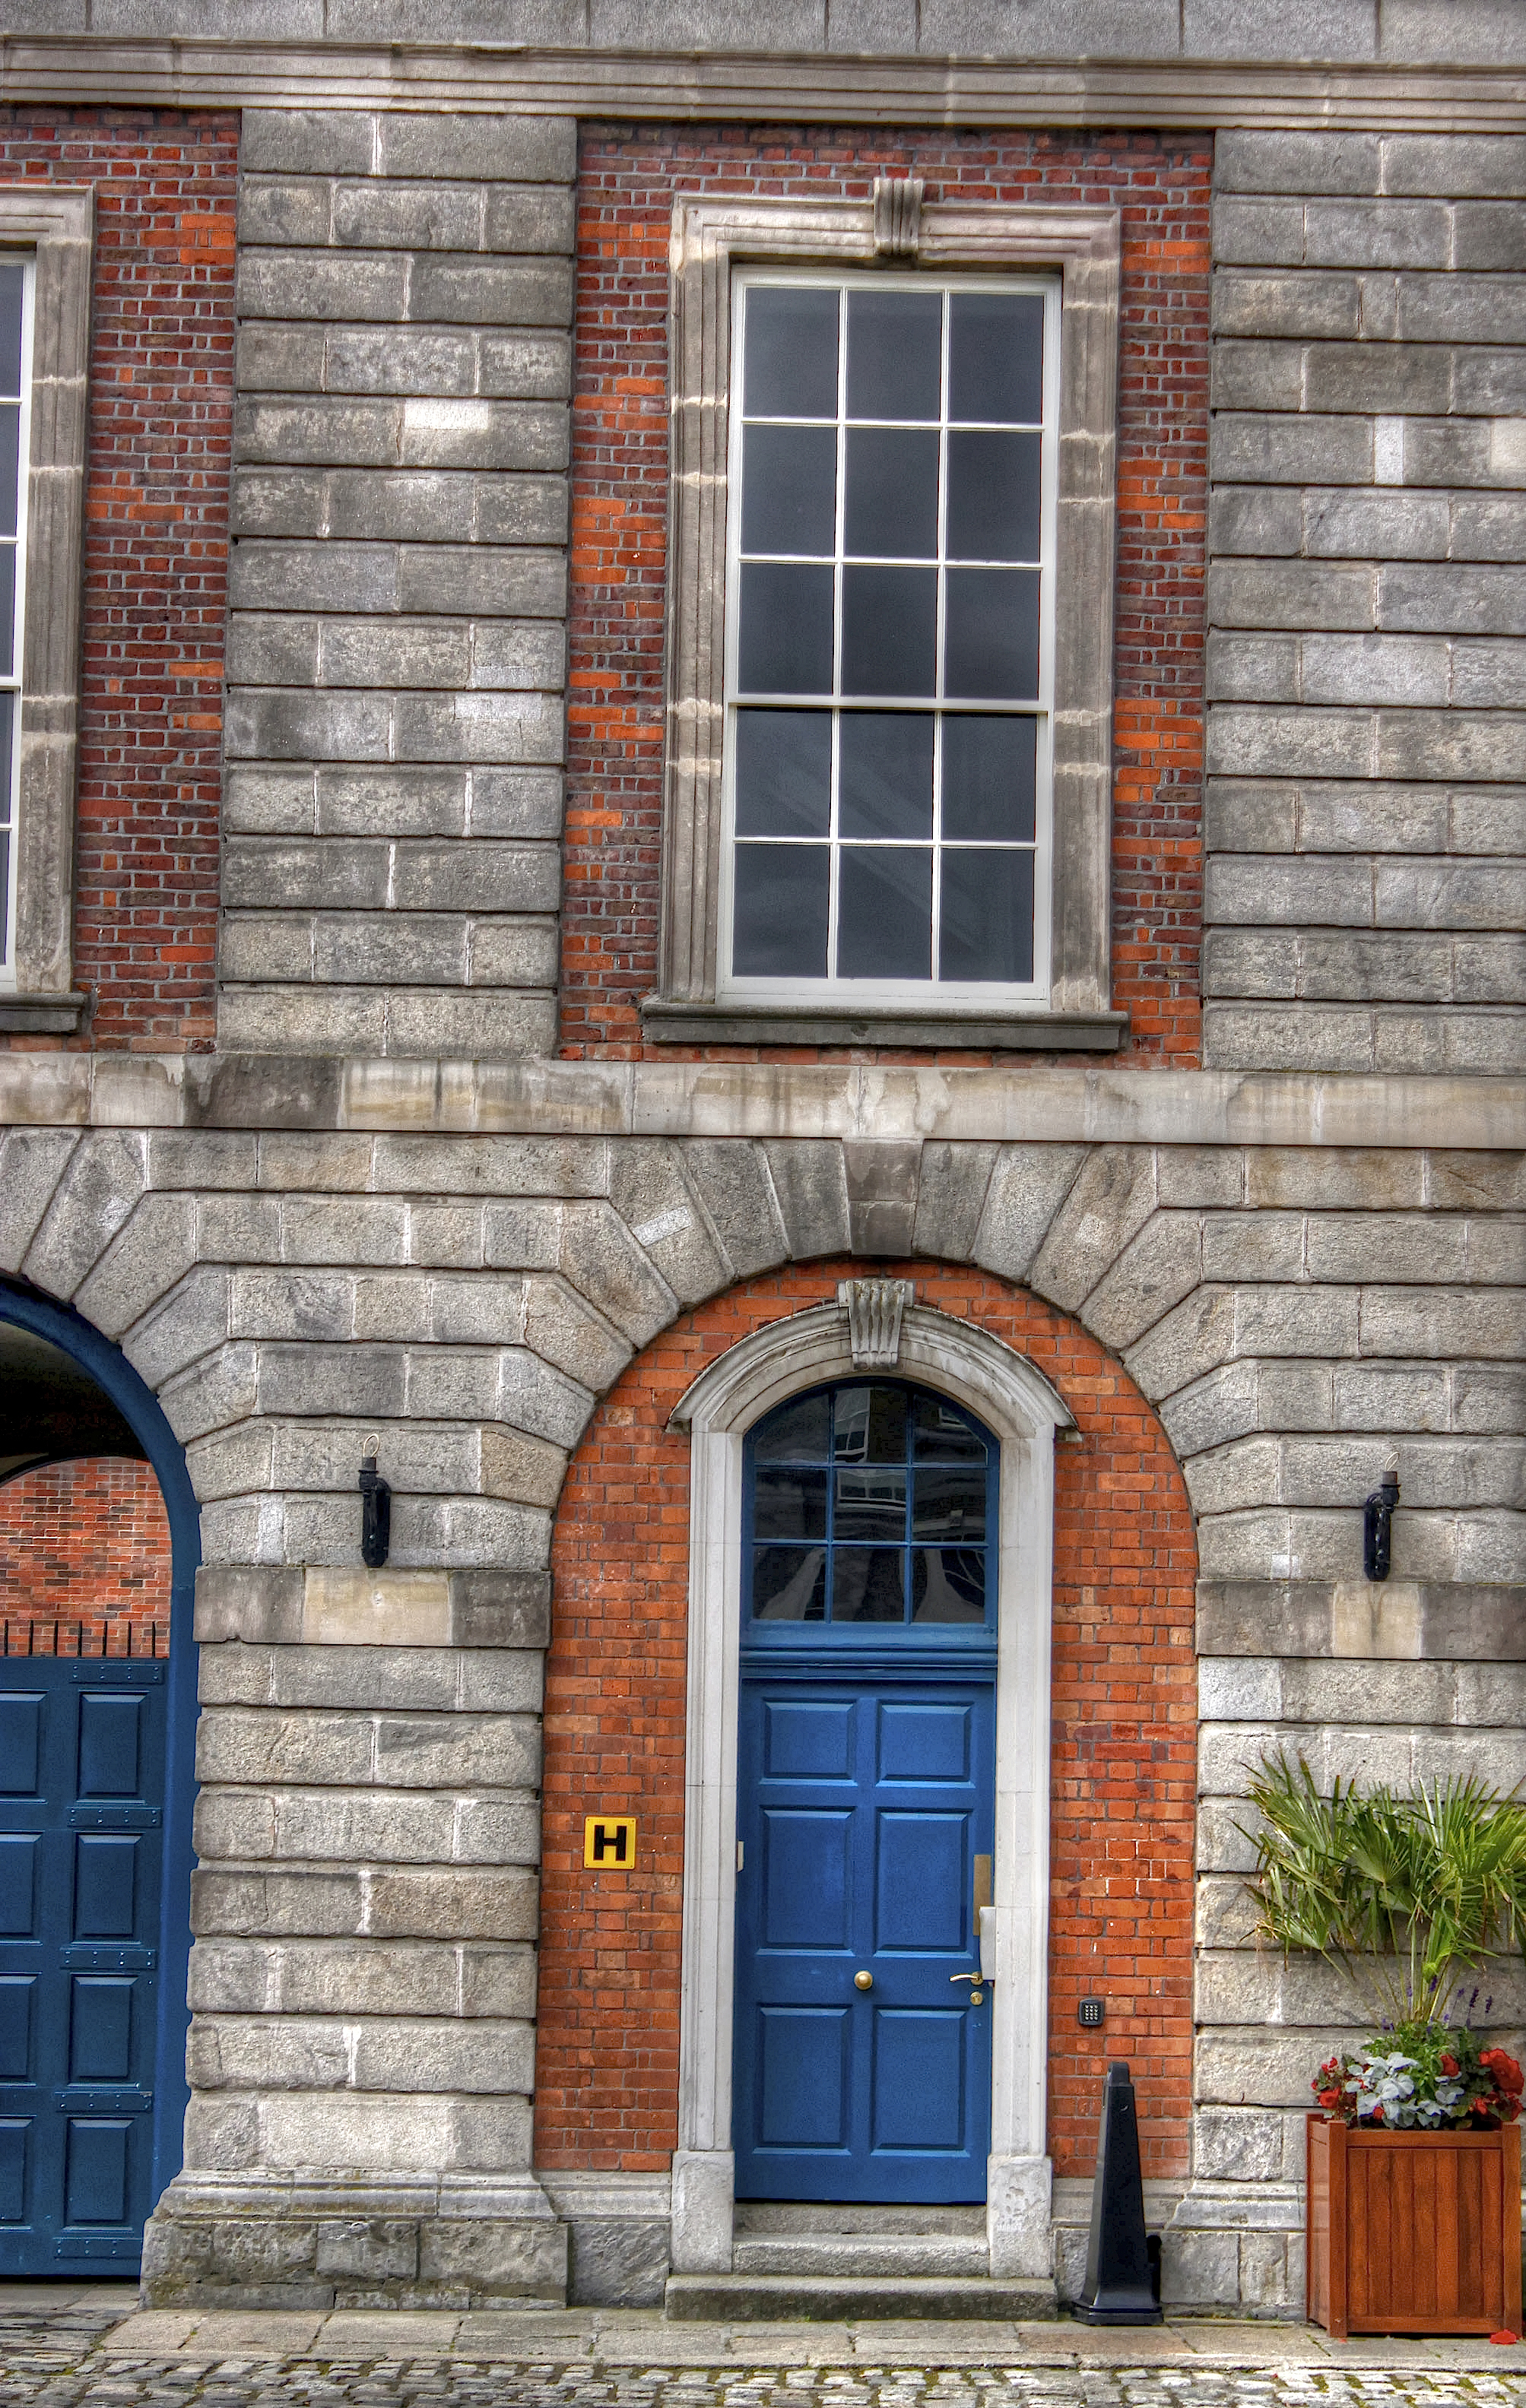 Courthouse in Unknown TownlandCourthouse · 135 yd
 Medieval City Wall and St. Audeon's ArchHeritage attraction · 137 yd
 Cross-slab in Unknown TownlandCross-slab · 153 yd
 Gairdín Súgartha i gCuimhne ar na Páistí a Cailleadh in 1916Memorial · 164 yd
 Medieval DublinVisitor information · 236 yd
 John FieldMemorial · 411 yd
 European PearEuropean Pear · 722 yd
 London PlaneLondon Plane · 866 yd
 CastleCastle, unclassified · 1035 yd
Other information
Photo: National Inventory of Architectural Heritage · Website use allowed for educational or private purposes with source credit