
What is recorded here
Detached L-plan multiple-bay single-storey garden building, built c. 1820. Single-pitched slate roof with red brick chimneystacks, eaves course and cast-iron rainwater goods. Flemish bonded red brick walls. Camber-arched window openings with rendered sills, red brick voussoirs, timber frame casement and three-over-three timber sliding sash windows. Camber-arched door opening with timber battened door and red brick voussoirs. Set in walled garden with walls of red brick and rubble limestone construction and having cut limestone segmental-arched entrances, that to north having rendered bellcote. Detached two-bay two-storey former head gardener's house to north of site with pyramidal slate roof with overhanging eaves having rendered chimneystack, rendered walls and timber frame casement windows.
Well-constructed utilitarian structure associated with the running of Fota House demesne in the nineteenth century, built when the house was expanded to form the principle residence of John Barry Smith. The Fota House demesne once comprised the whole island, the survival of its utilitarian and distinguished demesne structures adds significantly to Ireland's national heritage.
This does not grant access. Most recorded buildings are privately owned; view them only from public ground unless the owner allows entry.
Places near here
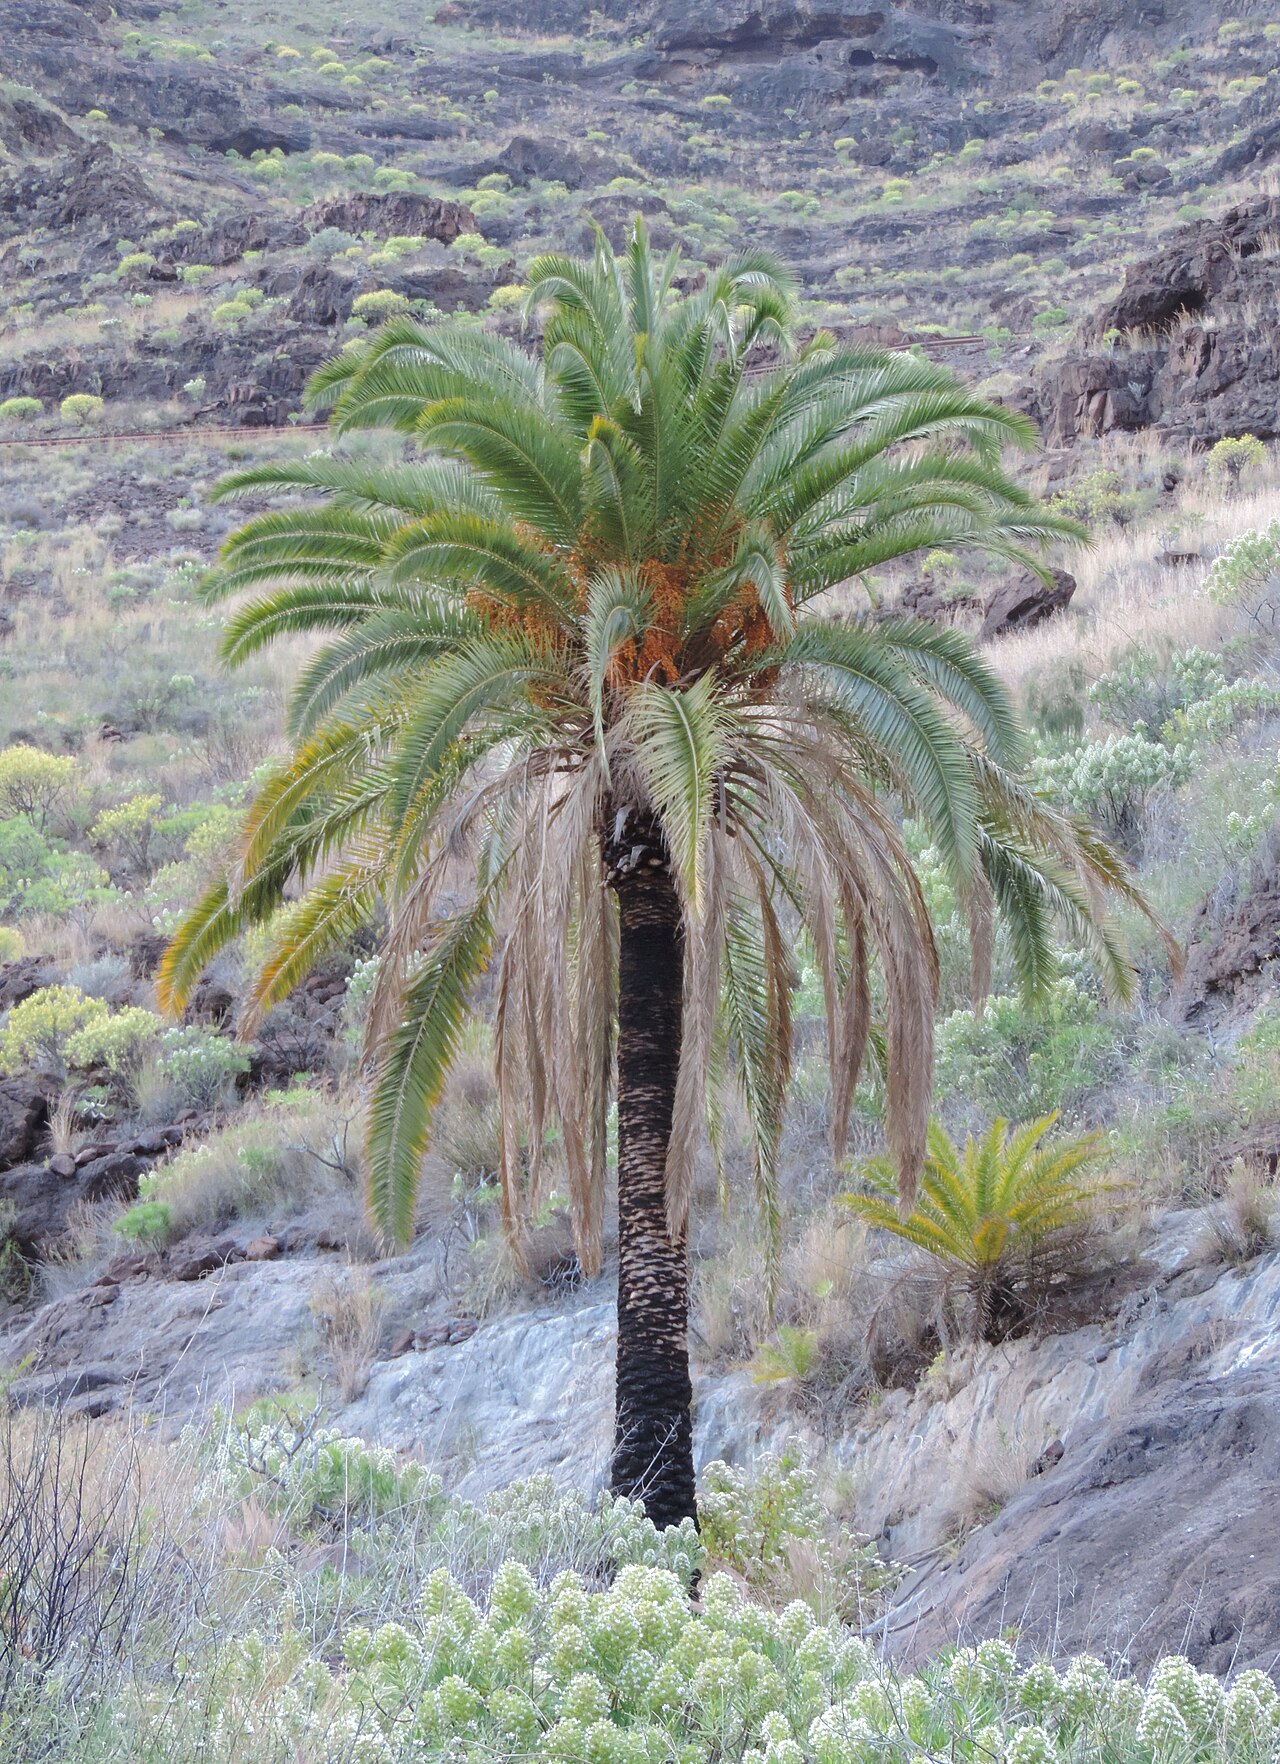 Canary Island date palmCanary Island date palm · 54 yd
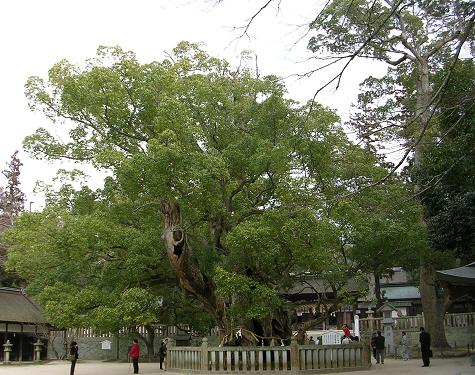 Camphor treeCamphor tree · 80 yd
 Fota Arboretum and GardensHeritage attraction · 161 yd
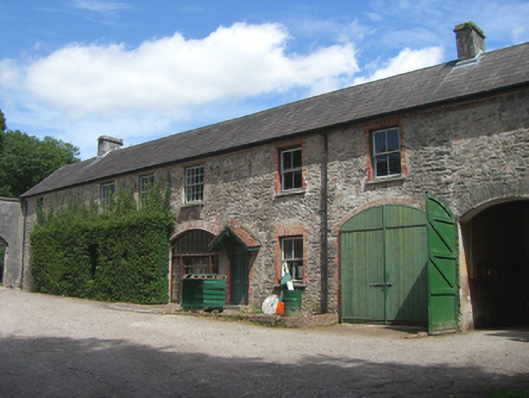 Fota Housefarmyard complex · 300 yd
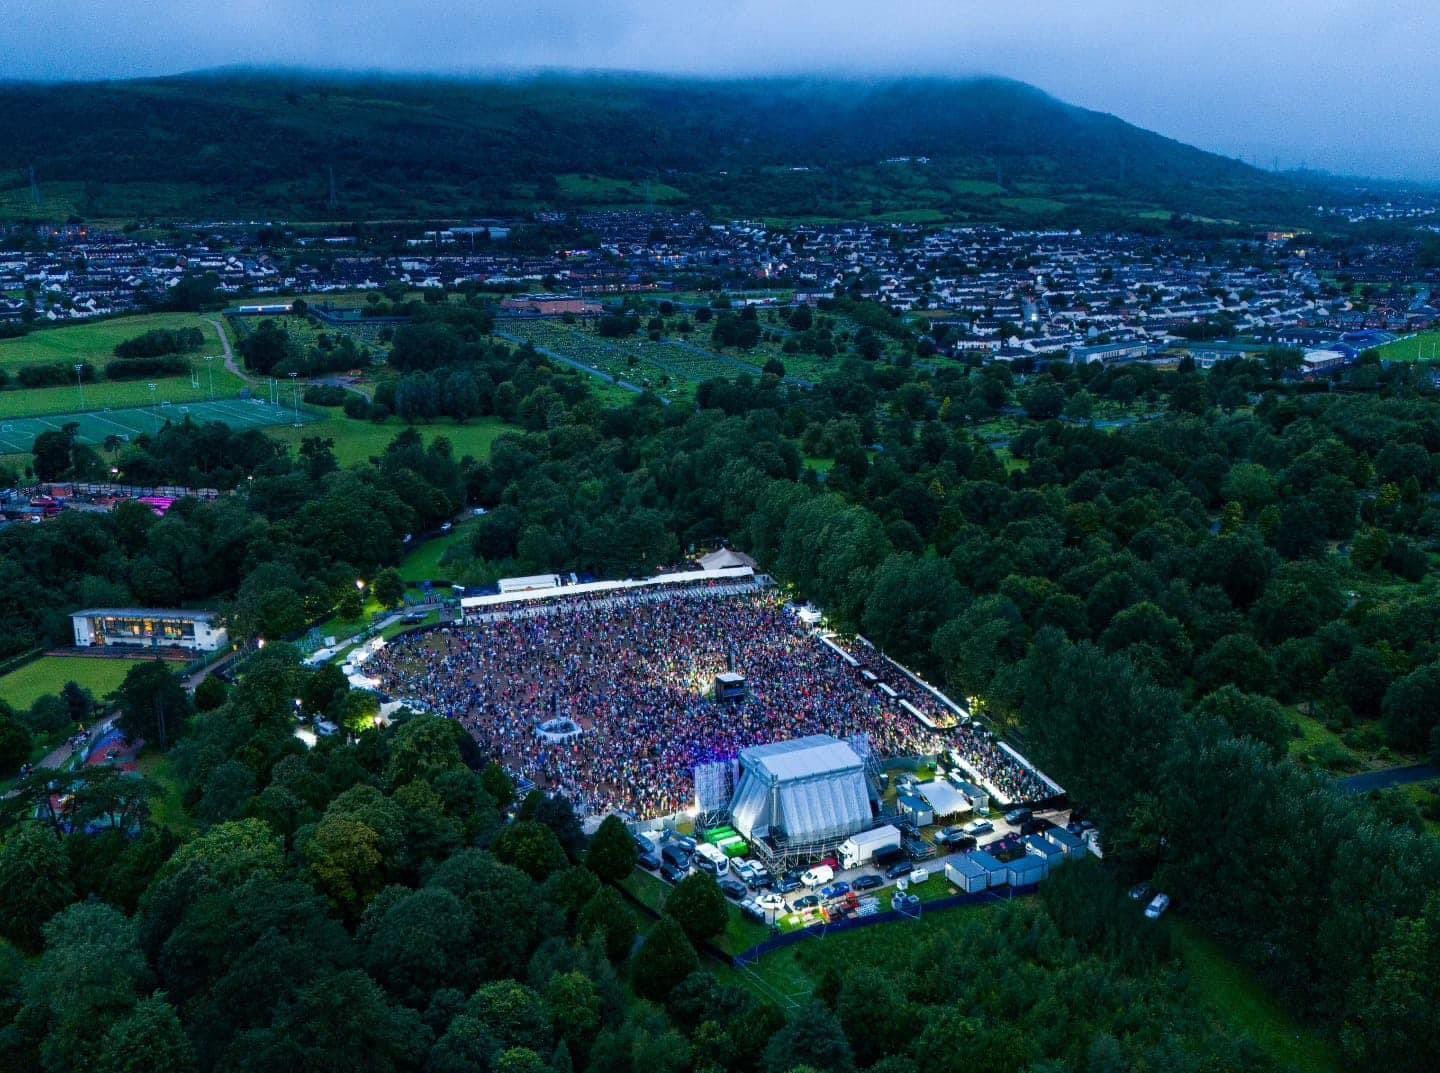 Fulacht fia in FoatyFulacht fia · 658 yd
 Belvelly Bridgebridge · 729 yd
 Belvelly CastleCastle · 803 yd
 Belvelly Castle (in Ruins)Castle, tower house · 832 yd
 Martello TowerMartello tower · 849 yd
 Harper's IslandIslet · 1445 yd
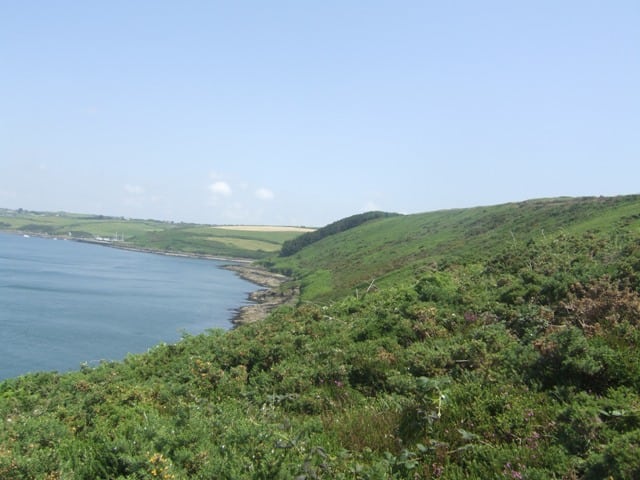 Carrigrenan PointHeadland · 1.7 mi
 Marino PointHeadland · 1.7 mi
Other information
Photo: National Inventory of Architectural Heritage · Website use allowed for educational or private purposes with source credit