
What is recorded here
Detached seven-bay single-storey orangery, built c. 1820. Curvilinear glass and wrought-iron roof with cast-iron ridge with finials and having carved limestone parapet comprising cornice surmounted by decorative urns. Rendered walls with cut limestone plinth. English bond red brick walls to north, south and rear (east) elevations. Carved limestone impost course to arcaded round-headed openings with timber panelled half-glazed double-leaf doors with fanlights and carved limestone decorative keystones. Round-headed openings to north and south elevations with fixed timber windows and red brick voussoirs. Square-headed opening to rear (east) elevation with timber panelled half-glazed doors and overlights. Dressed limestone steps to front (west) elevation.
Elegant and delicate structure retaining its original form and materials, positioned on axis with the garden front of Fota House and approached by a series of cut limestone steps and terraces. Fota House and demesne was enlarged to the designs of Sir Richard Morrison and his son William Vitruvius Morrison, some of the most influential architects in Ireland during the nineteenth century, and this structure was probably constructed at that time. It adds aesthetic and technical interest to this extensive complex of demesne structures.
This does not grant access. Most recorded buildings are privately owned; view them only from public ground unless the owner allows entry.
Places near here
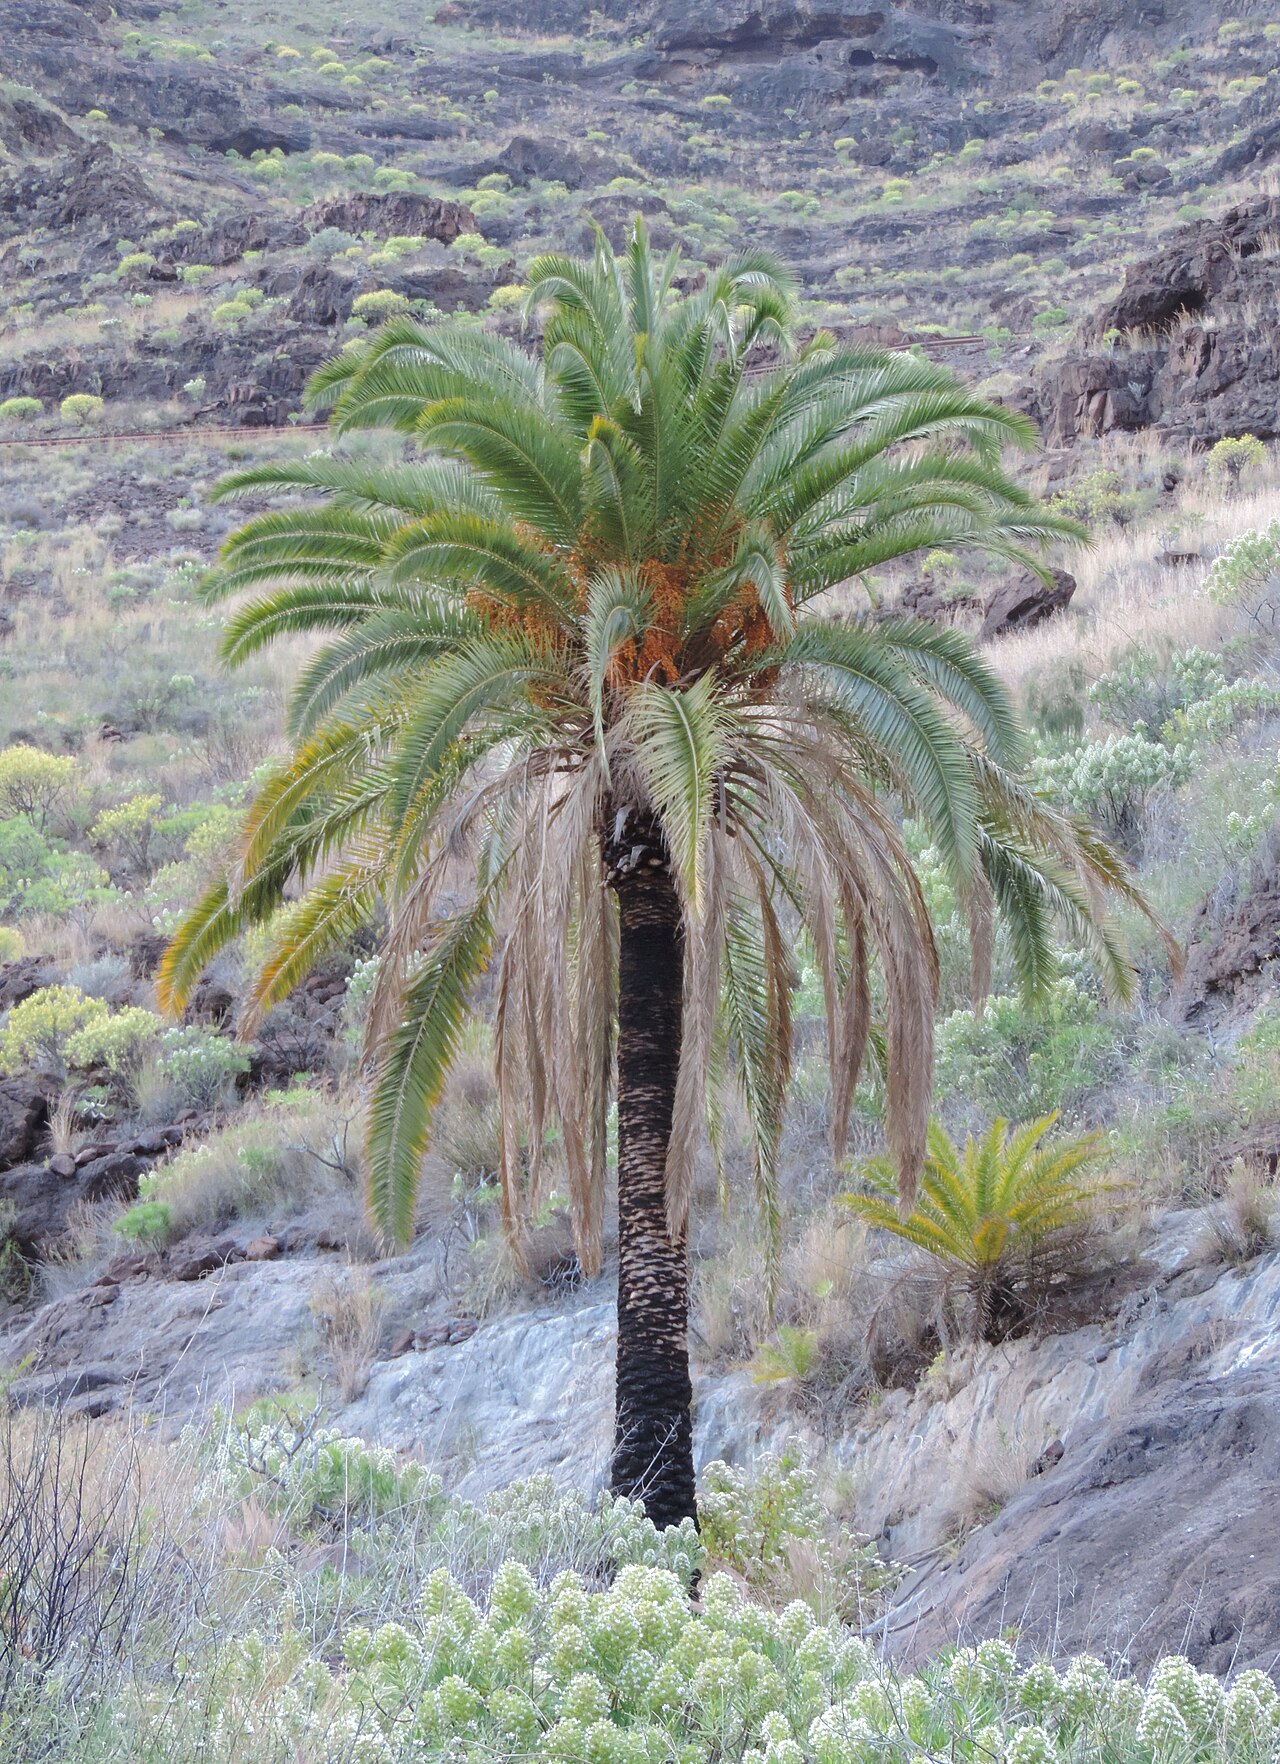 Canary Island date palmCanary Island date palm · 10 yd
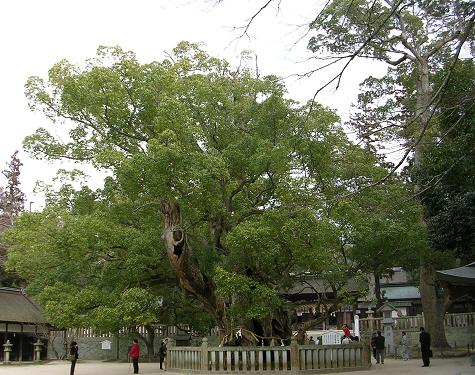 Camphor treeCamphor tree · 38 yd
 Fota Arboretum and GardensHeritage attraction · 111 yd
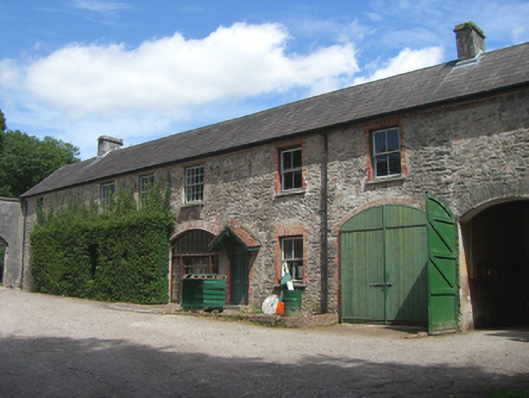 Fota Housefarmyard complex · 287 yd
 Fulacht fia in FoatyFulacht fia · 644 yd
 Belvelly Bridgebridge · 679 yd
 Belvelly CastleCastle · 754 yd
 Belvelly Castle (in Ruins)Castle, tower house · 783 yd
 Martello TowerMartello tower · 798 yd
 Harper's IslandIslet · 1477 yd
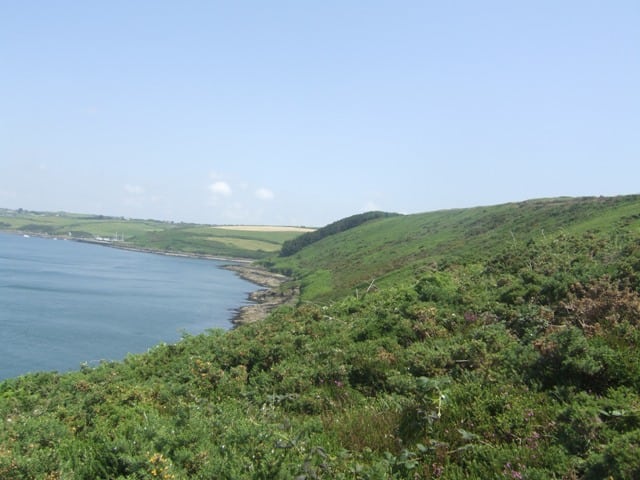 Carrigrenan PointHeadland · 1.7 mi
 Marino PointHeadland · 1.7 mi
Other information
Photo: National Inventory of Architectural Heritage · Website use allowed for educational or private purposes with source credit