What is recorded here
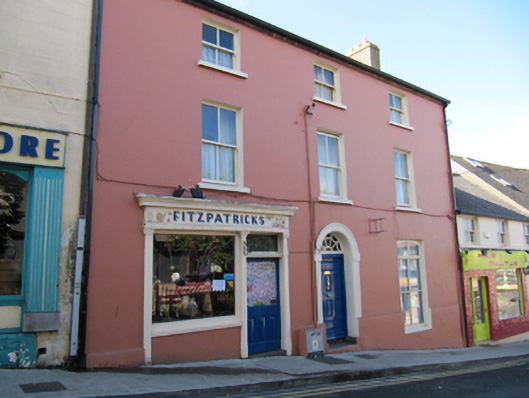
Attached three-bay three-storey house, built c.1810, having two-storey returns to rear, renovated and having shopfront inserted c.1880. Pitched slate roof with rendered end chimneystacks with clay chimney pots, cast-iron rainwater goods, and moulded red brick eaves course. Painted smooth rendered walls with render plinth. Square-headed window openings, with two-over-two pane timber sliding sash windows and painted sills to upper floors and replacement window to ground floor. Round-headed door opening with timber panelled door, having moulded door surround, cobweb fanlight and granite threshold. Timber shopfront consisting of display window over rendered riser, glazed timber door with overlight, flanked by pilasters supporting hand painted nameplate and cornice.
The scale of this building make it a notable feature in the streetscape, with subtle features indicating its Georgian origins and the high render plinth making the adjustment for the slope in the street. The diminishing windows, symmetry of elevation, and round-headed doorcase and fanlight are typical of the era, with the later insertion of a simple shopfront a common feature of market towns in Ireland. The retention of timber sash windows add interest to the façade.
This does not grant access. Most recorded buildings are privately owned; view them only from public ground unless the owner allows entry.
Places near here
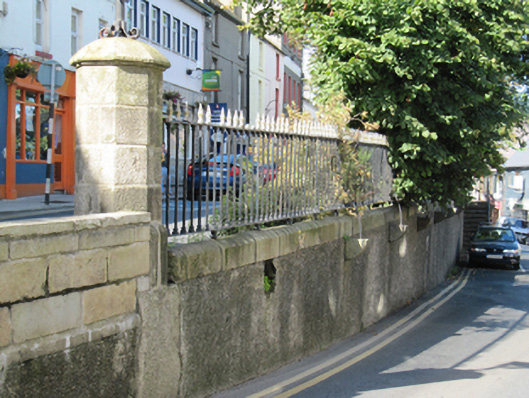 gates/railings/wallsgates/railings/walls · 44 yd
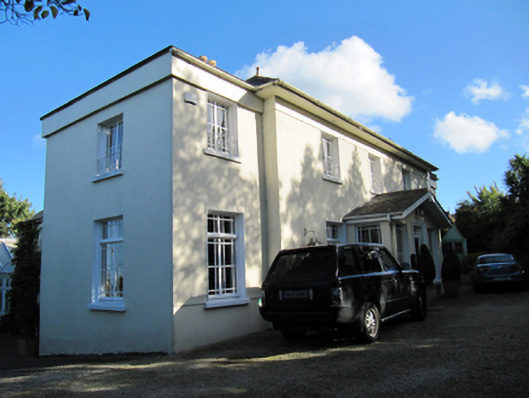 Hillside Househouse · 112 yd
 Font (present location) in Glebe (newcastle By., Wicklow Urban Ed) (detached Portion)Font (present location) · 553 yd
 Round MountCastle, motte · 638 yd
 Black Castle (in ruin)Castle, Anglo-Norman masonry castle · 705 yd
 Enclosure in Ballyguile MoreEnclosure · 1.0 mi
 Glen Beach Cliff WalkWalking route · 1.3 mi
 Silver StrandBeach / strand · 2.2 mi
 Kilpoole BeachBeach / strand · 2.6 mi
 Sessile OakSessile Oak · 2.7 mi
 Sweet ChestnutSweet Chestnut · 2.8 mi
 Carrick MountainMountain / peak · 5.2 mi
Other information
Photo: National Inventory of Architectural Heritage · Website use allowed for educational or private purposes with source credit