
What is recorded here
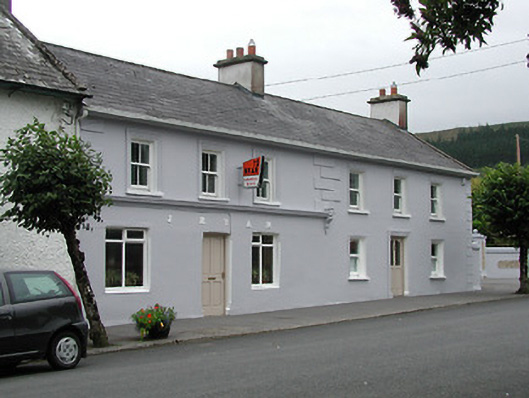
Terraced four-bay two-storey house, built c.1840, with integral carriage arch. Pitched slate roof with rendered chimneystacks. Lined-and-ruled rendered walls with render quoins. Square-headed window openings with six-over-six pane timber sliding sash windows to first floor; ground floor has replacement uPVC windows and replacement timber door with sidelights having decorative render surround. Garden to front with cast iron railings on rendered plinths with limestone coping and carved stone gate piers.
The form and scale of this building make a positive contribution to the streetscape of Silvermines. The render quoins add interest to the façade, while the slate roof and timber sash windows to the upper storey give it a patina of age.
This does not grant access. Most recorded buildings are privately owned; view them only from public ground unless the owner allows entry.
Places near here
 T. Ó Ciardhahouse · 28 yd
 The MinerMemorial · 74 yd
 Our Lady Assumed into HeavenMemorial · 86 yd
 J. Ryanhouse · 91 yd
 Dunalley Castle (in ruins)Castle, unclassified · 1393 yd
 KillelaneFairy fort / earthen ringfort · 1512 yd
 Silvermines ViewpointViewpoint · 1558 yd
 Sweet ChestnutSweet Chestnut · 1.0 mi
 Site of Ballygown CastleCastle, unclassified · 1.0 mi
 Enclosure in Kilboy (kilmore Par., North Riding)Enclosure · 1.1 mi
 Silvermine Mountains E TopMountain / peak · 1.3 mi
 Silvermine Mountains W TopMountain / peak · 1.6 mi
Other information
Photo: National Inventory of Architectural Heritage · Website use allowed for educational or private purposes with source credit