
What is recorded here
Farmyard complex, c.1875, possibly incorporating fabric of earlier ranges, pre-1840, on site including: (i) Detached three-bay two-storey farmhouse with single-bay two-storey side elevations, and three-bay two-storey rear (south-west) elevation. Extensively renovated and extended, 1984, comprising single-bay single-storey advanced end bay with dormer attic to left. Hipped slate roof (pitched to end bay) with clay ridge tiles, paired red brick Running bond chimney stacks, and cast-iron rainwater goods on overhanging rendered eaves. Painted rendered walls (probably replacement, 1984) with rendered quoins to corners. Square-headed window openings with painted sills, and replacement timber casement windows, 1984. Square-headed door opening with rendered surround, and timber panelled door having overlight. Set in own grounds with painted rendered piers having shallow pyramidal capping, iron double gates, and iron flanking railings on rendered plinth leading to rendered terminating piers having shallow pyramidal capping. (ii) Detached three-bay single-storey outbuilding. Pitched slate roof with clay ridge tiles, and remains of iron rainwater goods on rendered eaves. Unpainted roughcast walls over random rubble stone construction with painted rendered plinth. Square-headed slit-style window openings with concealed dressings, and no fittings. Square-headed door openings with red brick voussoirs, and timber boarded doors. (iii) Attached three-bay single-storey outbuilding with square-headed carriageway to left. Pitched slate roof with terracotta ridge tiles, rooflights, and remains of iron rainwater goods on rendered eaves. Unpainted roughcast walls over random rubble stone construction with painted rendered plinth. Square-headed door openings with red brick voussoirs, and painted corrugated-iron doors (one having painted iron sliding door). Square-headed carriageway to left with painted corrugated-iron sliding door. (iv) Attached three-bay single-storey outbuilding with square-headed carriageway to centre. Reroofed, 1984. Pitched roof with replacement artificial slate, 1984, clay ridge tiles, red brick Running bond chimney stack, and no rainwater goods on rendered eaves. Unpainted roughcast walls over random rubble stone construction with painted rendered plinth. Square-headed door openings with red brick voussoirs, and painted corrugated-iron doors. Square-headed carriageway to centre with painted corrugated-iron sliding door.
A modest-scale farmhouse together with a collection of outbuilding ranges arranged about a shared courtyard forming a neat self-contained farmyard complex of almost formal appearance when considered in the context of the vernacular quality of the majority of the building stock in Moonveen. Despite a comprehensive renovation project in the late twentieth century the essential composition attributes of the farmhouse survive largely intact as characterised by the balanced arrangement of the openings centred on a simple doorcase, the disproportioned bias of solid to void in the massing, the slightly overhanging low-slung roof, and so on. Having been well maintained each of the attendant outbuildings presents an early aspect, thereby maintaining the positive impression made by the collective ensemble in the local landscape.
This does not grant access. Most recorded buildings are privately owned; view them only from public ground unless the owner allows entry.
Places near here
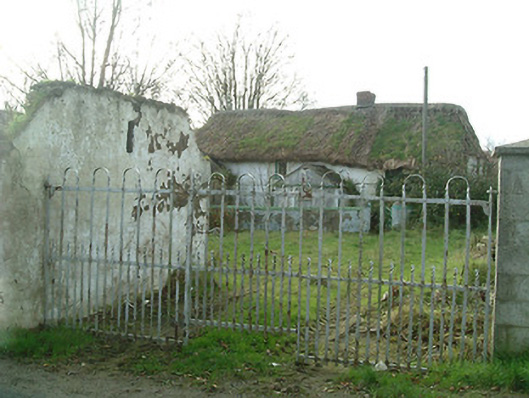 farm housefarm house · 67 yd
 water pumpwater pump · 227 yd
 Mount Congreve GardensHeritage attraction · 988 yd
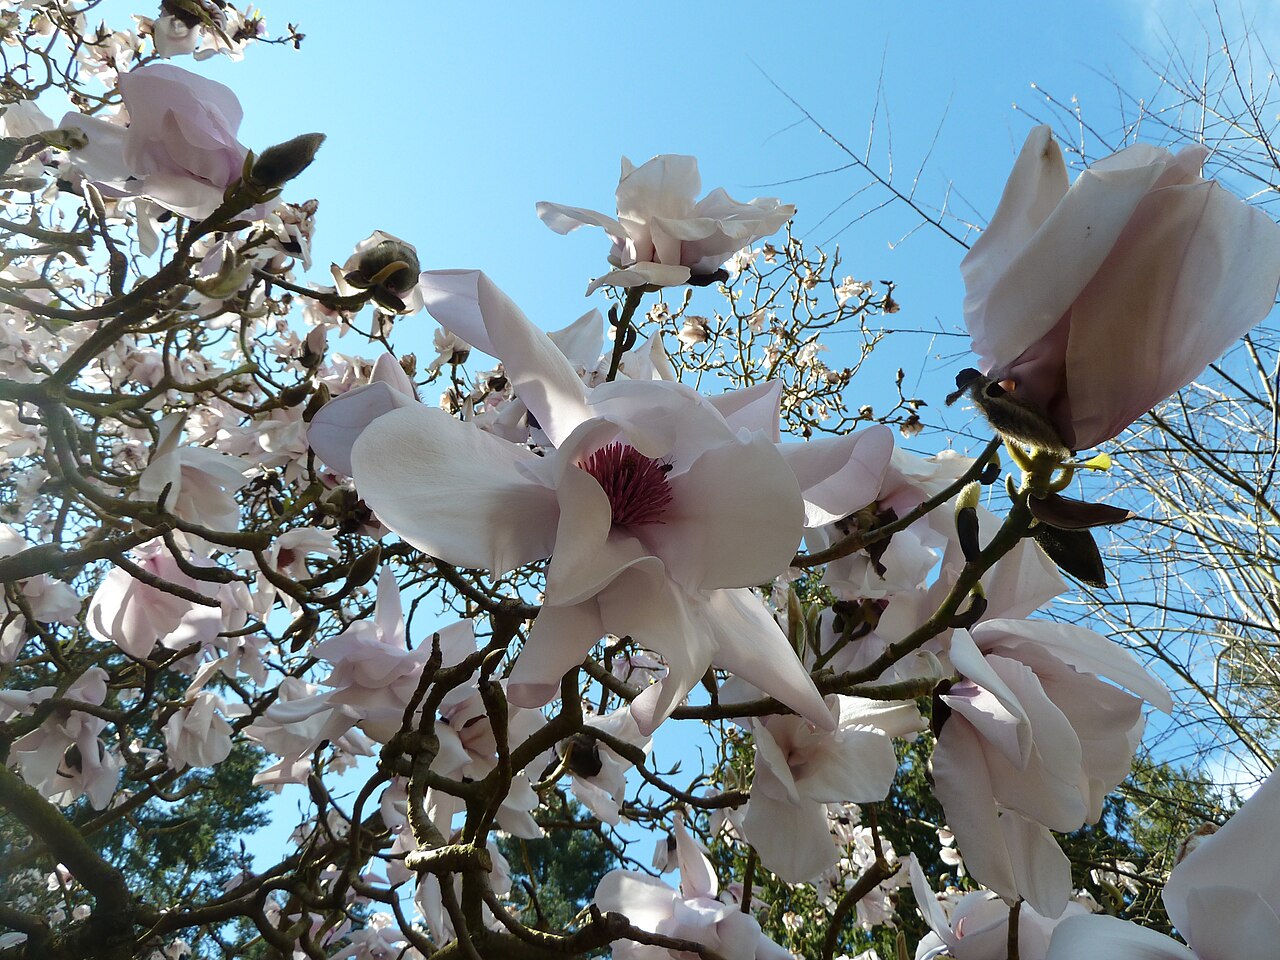 Sargent's magnoliaSargent's magnolia · 1008 yd
 Monterey CypressMonterey Cypress · 1049 yd
 CastleCastle, unclassified · 1186 yd
 Viking settlement siteArchaeological place · 1493 yd
 Enclosure in Woodstown (middlethird By., Killoteran Par.)Enclosure · 1510 yd
 Corluddy Castle (in Ruins)Castle, tower house · 1.2 mi
 Waterford & Suir Valley RailwayHeritage attraction · 1.3 mi
 Donnell's HillMountain / peak · 5.1 mi
 St. Martin's WellSpring · 6.7 mi
Other information
Photo: National Inventory of Architectural Heritage · Website use allowed for educational or private purposes with source credit