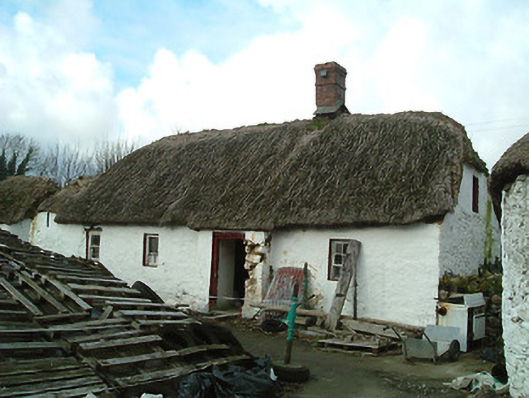
What is recorded here
Farmyard complex, c.1800, including: (i) Detached four-bay single-storey thatched farmhouse with dormer attic with entrance windbreak. Now disused. Hipped roof on timber construction with water reed thatch having rope work to ridge, and red brick Running bond chimney stack having stringcourse. Painted (limewashed) lime rendered walls over random rubble stone construction possibly having sections of mud wall construction incorporating slight batter. Square-headed window openings with no sills, concealed lintels, and one-over-one timber sash windows having one four-over-two timber sash window. Square-headed door opening with timber boarded door. Set back from line of road in own grounds. (ii) Detached three-bay single-storey thatched outbuilding. Hipped roof with water reed thatch having rope work to ridge. Painted (limewashed) lime rendered walls over random rubble stone construction. Square-headed window openings with fittings not visible. (iii) Detached two-bay single-storey thatched outbuilding. Hipped roof with water reed thatch having rope work to ridge. Painted (limewashed) lime rendered walls over random rubble stone construction. Square-headed slit-style window opening with no sill, concealed dressings, and fitting not discernible. Square-headed door opening with timber lintel, and timber boarded half-door. (iv) Detached two-bay single-storey thatched outbuilding. Hipped roof with water reed thatch having rope work to ridge. Painted (limewashed) lime rendered walls over random rubble stone construction. Square-headed window opening with no sill, concealed dressings, and timber window. Square-headed door opening with timber lintel, and timber boarded half-door. (v) Detached four-bay single-storey thatched farmhouse with dormer attic with lean-to entrance windbreak. Now disused. Hipped roof on timber construction with water reed thatch having rope work to ridge, and no chimney stack. Painted (limewashed) lime rendered walls over random rubble stone construction possibly having sections of mud wall construction incorporating slight batter. Square-headed window openings with no sills, timber lintels, and timber fittings having iron bars. Square-headed door opening with timber lintel, and timber boarded door.
A collection of modest-scale ranges forming a neat self-contained farmyard complex comprising one of a number of sites producing a settlement or clachán (with 12404520, 2/KK-45-20, 2) representing an important element of the vernacular legacy of County Kilkenny as identified by attributes including the construction in locally-sourced materials, the windbreak, the thatched roof possibly originally incorporating a covering gleaned from the banks of the nearby River Suir, and so on. Having historically been well maintained each range retains the essential composition attributes together with substantial quantities of the historic fabric, thereby maintaining the character of the local landscape.
This does not grant access. Most recorded buildings are privately owned; view them only from public ground unless the owner allows entry.
Places near here
 water pumpwater pump · 12 yd
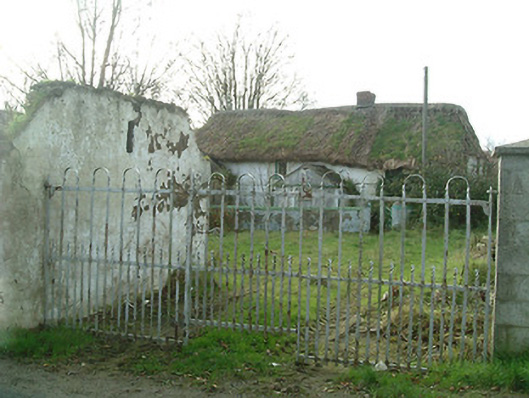 farm housefarm house · 190 yd
 Mount Congreve GardensHeritage attraction · 1039 yd
 Monterey CypressMonterey Cypress · 1200 yd
 Sargent's magnoliaSargent's magnolia · 1228 yd
 Viking settlement siteArchaeological place · 1278 yd
 Enclosure in Woodstown (middlethird By., Killoteran Par.)Enclosure · 1320 yd
 CastleCastle, unclassified · 1408 yd
 Corluddy Castle (in Ruins)Castle, tower house · 1.1 mi
 Waterford & Suir Valley RailwayHeritage attraction · 1.4 mi
 St. Martin's WellSpring · 6.8 mi
 St. Bernard's WellSpring · 7.7 mi
Other information
Photo: National Inventory of Architectural Heritage · Website use allowed for educational or private purposes with source credit