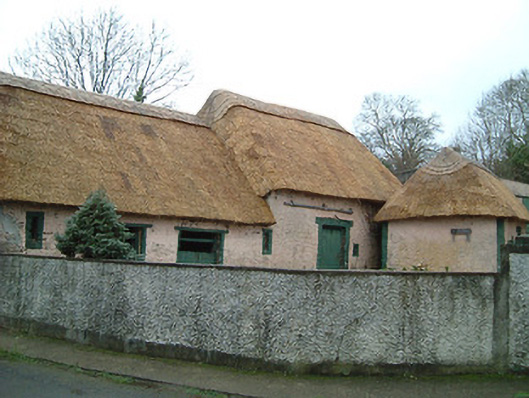
What is recorded here
Farmyard complex, c.1800, including: (i) Detached three-bay single-storey thatched outbuilding with single-bay single-storey higher end bay to right. Reroofed, post-1994. Hipped roofs over timber construction with replacement water reed thatch, post-1994, in English style having rope work to ridge. Painted roughcast lime rendered walls over random rubble stone construction possibly having sections of mud wall construction incorporating slight batter. Square-headed slit-style window openings with fittings not discernible. Square-headed door openings with timber lintels, and timber boarded doors having some timber boarded half-doors. Set back from road in shared grounds about a courtyard with unpainted roughcast boundary wall having roughcast piers, and iron double gates. (ii) Attached single-bay single-storey thatched outbuilding. Reroofed, post-1994. Hipped roof with replacement water reed thatch, post-1994, in English style having rope work to ridge. Painted roughcast lime rendered walls over random rubble stone construction possibly having sections of mud wall construction incorporating slight batter. Square-headed slit-style window opening with fittings not discernible. Square-headed door opening with timber lintel, and timber boarded door. (iii) Detached three-bay single-storey thatched outbuilding. Reroofed, post-1994. Hipped roof with replacement water reed thatch, post-1994, in English style having rope work to ridge. Painted roughcast lime rendered walls over random rubble stone construction possibly having sections of mud wall construction incorporating slight batter. Square-headed window openings (some slit-style) with fixed-pane timber window having margins (fittings to slit-style openings not visible). Square-headed door openings with timber lintels, and timber boarded doors.
A collection of small- and modest-scale agricultural outbuildings of vernacular importance arranged in a traditional configuration about a shared courtyard forming a self-contained farmyard complex representing one of a number of sites forming a settlement or clachán (including 12404524 - 6/KK-45-24 - 6) in Licketstown. Following the loss of the original thatched farmhouse (c.1800; demolished, post-1994) the survival of the outbuildings retaining the essential composition attributes together with most of the historic fabric maintains the important contribution the site makes to the visual appeal of the local landscape.
This does not grant access. Most recorded buildings are privately owned; view them only from public ground unless the owner allows entry.
Places near here
 water pumpwater pump · 838 yd
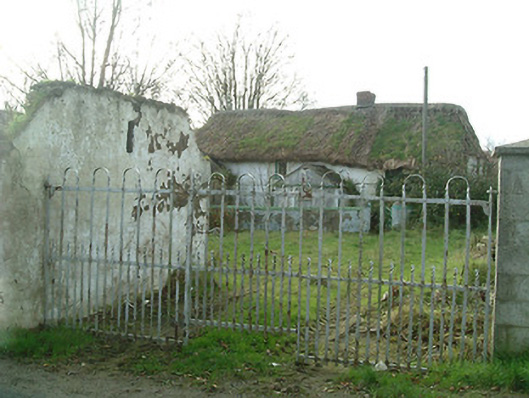 farm housefarm house · 1017 yd
 Corluddy Castle (in Ruins)Castle, tower house · 1169 yd
 Viking settlement siteArchaeological place · 1195 yd
 Enclosure in Woodstown (middlethird By., Killoteran Par.)Enclosure · 1209 yd
 Mount Congreve GardensHeritage attraction · 1.0 mi
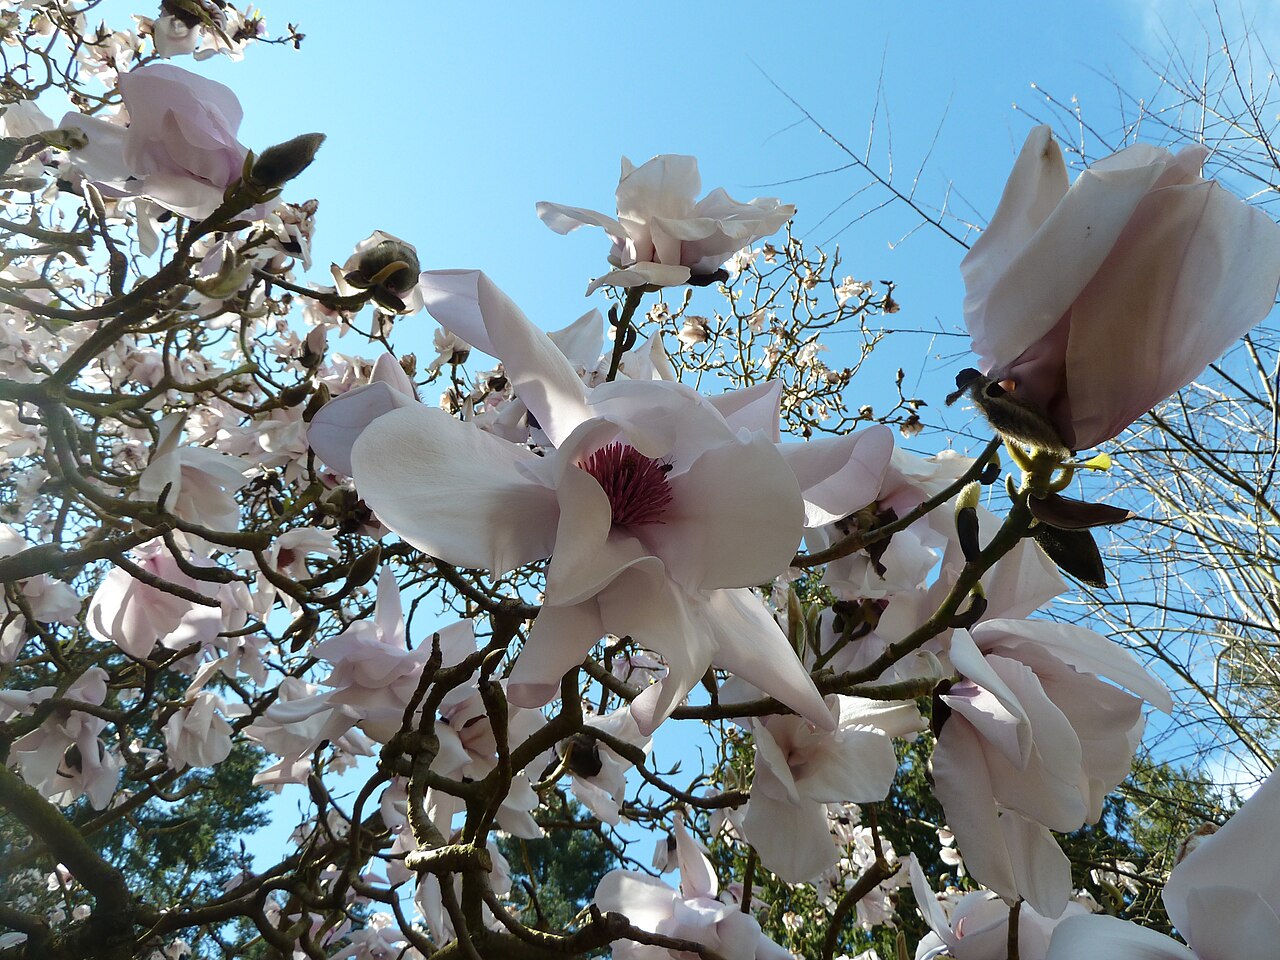 Sargent's magnoliaSargent's magnolia · 1.1 mi
 CastleCastle, unclassified · 1.2 mi
 Monterey CypressMonterey Cypress · 1.2 mi
 Waterford & Suir Valley RailwayHeritage attraction · 1.8 mi
 Sugar Loaf RockMountain / peak · 3.5 mi
 St. Martin's WellSpring · 7.3 mi
Other information
Photo: National Inventory of Architectural Heritage · Website use allowed for educational or private purposes with source credit