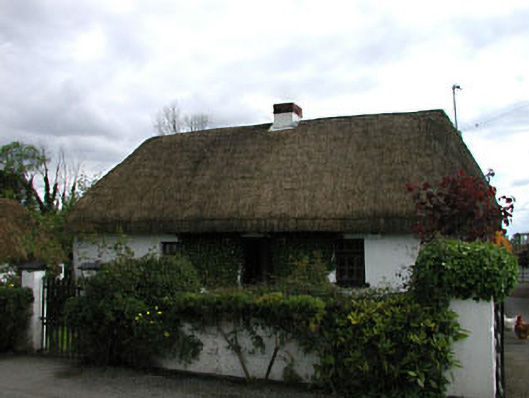
What is recorded here
Detached three-bay single-storey lobby entry thatched farmhouse, extant 1837, on a rectangular plan. Renovated, ----. Hipped oat straw thatch roof, rope twist ridge with exposed stretchers having exposed scallops, rendered central chimney stack having stringcourse below red brick caping, and exposed stretchers to eaves having exposed scallops. Rendered, ruled and lined battered walls. Square-headed central door opening with concealed dressings framing replacement glazed timber panelled door. Square-headed flanking window openings with concrete sills, and concealed dressings framing replacement timber casement windows. Set back from line of road with rendered piers to perimeter having capping supporting flat iron gate.
A farmhouse identified as an integral component of the vernacular heritage of County Kildare by such attributes as the compact rectilinear lobby entry plan form; the construction in unrefined local materials displaying a pronounced battered silhouette with sections of "daub" or mud suggested by an entry in the "House and Building Return" Form of the National Census (NA 1901; NA 1911); the disproportionate bias of solid to void in the massing; and the high pitched roof showing an oat straw thatch finish. Furthermore, an adjacent thatched byre (----); and a "tin roofed" outbuilding (----), all continue to contribute positively to the group and setting values of a self-contained ensemble making a pleasing visual statement in a rural street scene.
This does not grant access. Most recorded buildings are privately owned; view them only from public ground unless the owner allows entry.
Places near here
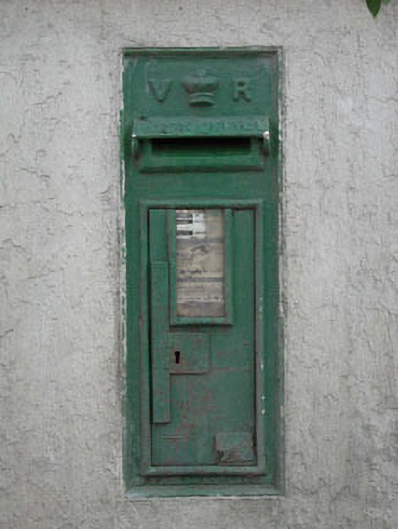 post boxpost box · 705 yd
 Enclosure in YeomanstownEnclosure · 747 yd
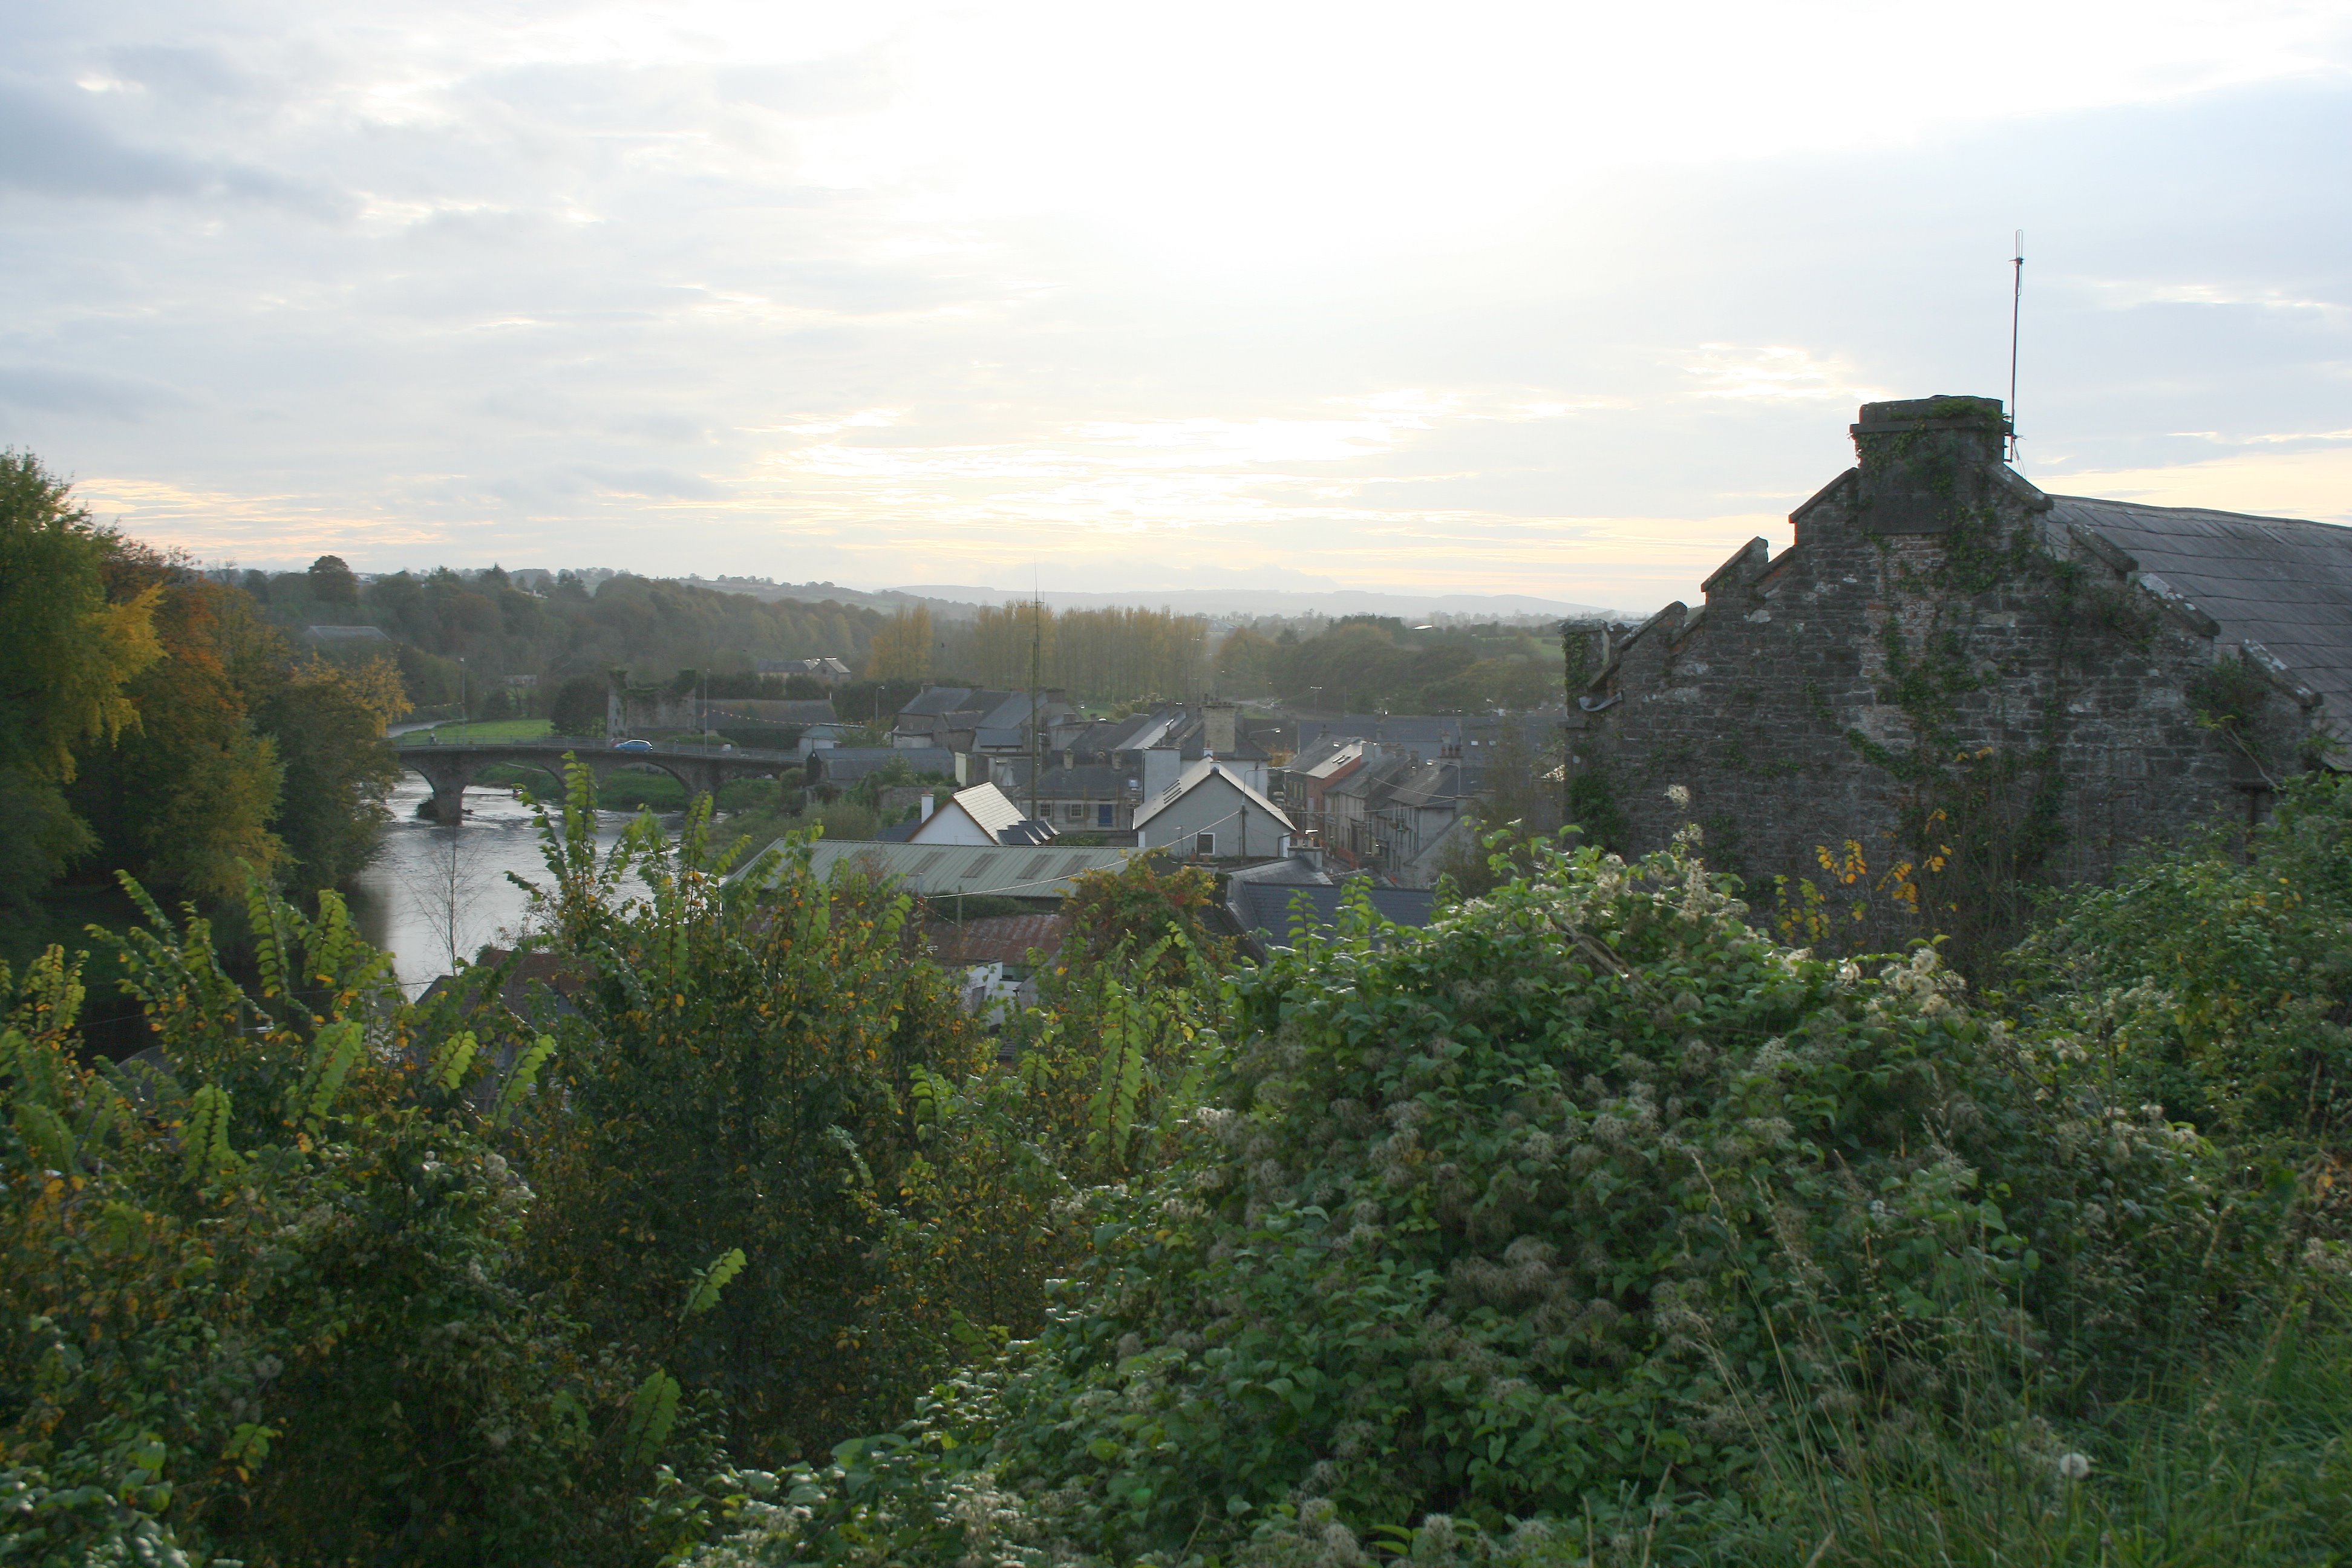 Enclosure in Thomastown (carragh Ed)Enclosure · 968 yd
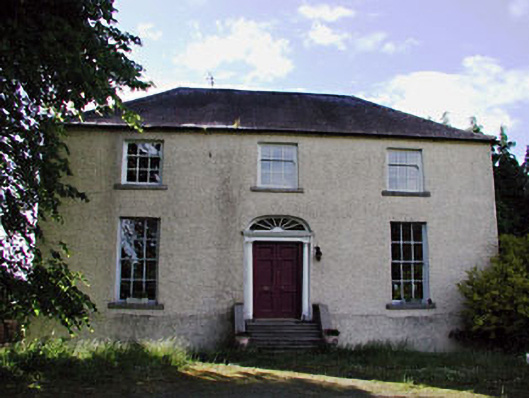 Liffey Lodgepresbytery/parochial/curate's house · 1460 yd
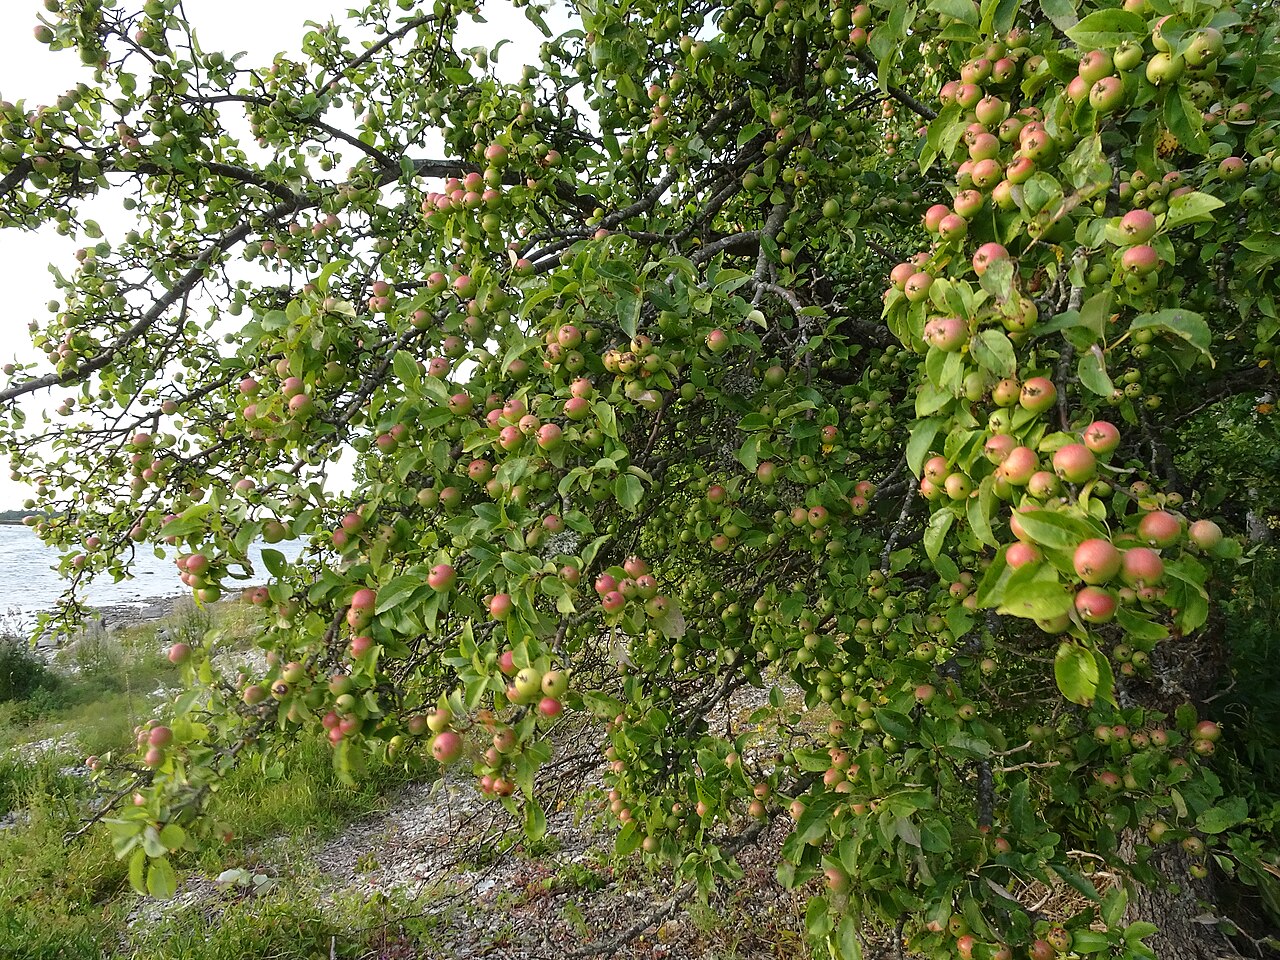 European Crab AppleEuropean Crab Apple · 1.9 mi
 Castle RagCastle, tower house · 2.6 mi
 Sarsfield Castle (Site of)Castle, unclassified · 3.2 mi
 Monread District Park WoodsWood · 3.7 mi
 Grand Canal WayVisitor information · 4.1 mi
 Newbridge SilverwareMuseum · 4.2 mi
 Councillor Jim MileyMemorial · 9.5 mi
 Proclamation of the Irish RepublicMemorial · 9.5 mi
Other information
Photo: National Inventory of Architectural Heritage · Website use allowed for educational or private purposes with source credit