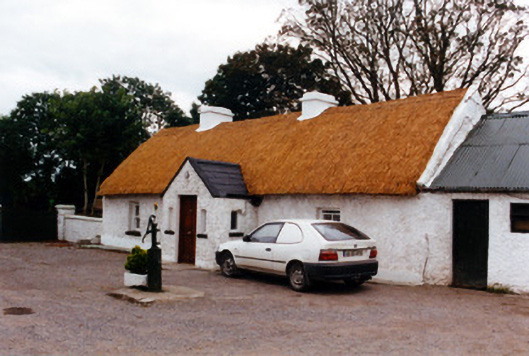
What is recorded here
Detached four-bay single-storey thatched farmhouse, built c.1800, with lobby-entry plan. Pitched oaten straw roof with decorative knotting and exposed scolloping to ridge and twine to eaves. Rendered chimneys. Pebbledashed stone walls. Timber sash windows. Porch with pitched slate roof, windows in side-walls and replacement timber door with sidelights. House sited at end of long avenue and along one side of triangular-plan farmyard with outbuildings to other sides with rendered concrete and stone wall and pitched corrugated roofs.
The siting of this thatched farmhouse, facing into a small yard at the end of a long avenue, is very typical of vernacular farmhouses. Its simple thatched roof, with lines of scolloping and low chimneystacks, together with the retention of timber sash windows, make this a good example of the county’s rural architectural heritage. The outbuildings enhance the setting of the house.
This does not grant access. Most recorded buildings are privately owned; view them only from public ground unless the owner allows entry.
Places near here
 Old QuayRuins · 704 yd
 Priest's BridgeRuins · 716 yd
 Partially indicatedEnclosure, large enclosure · 748 yd
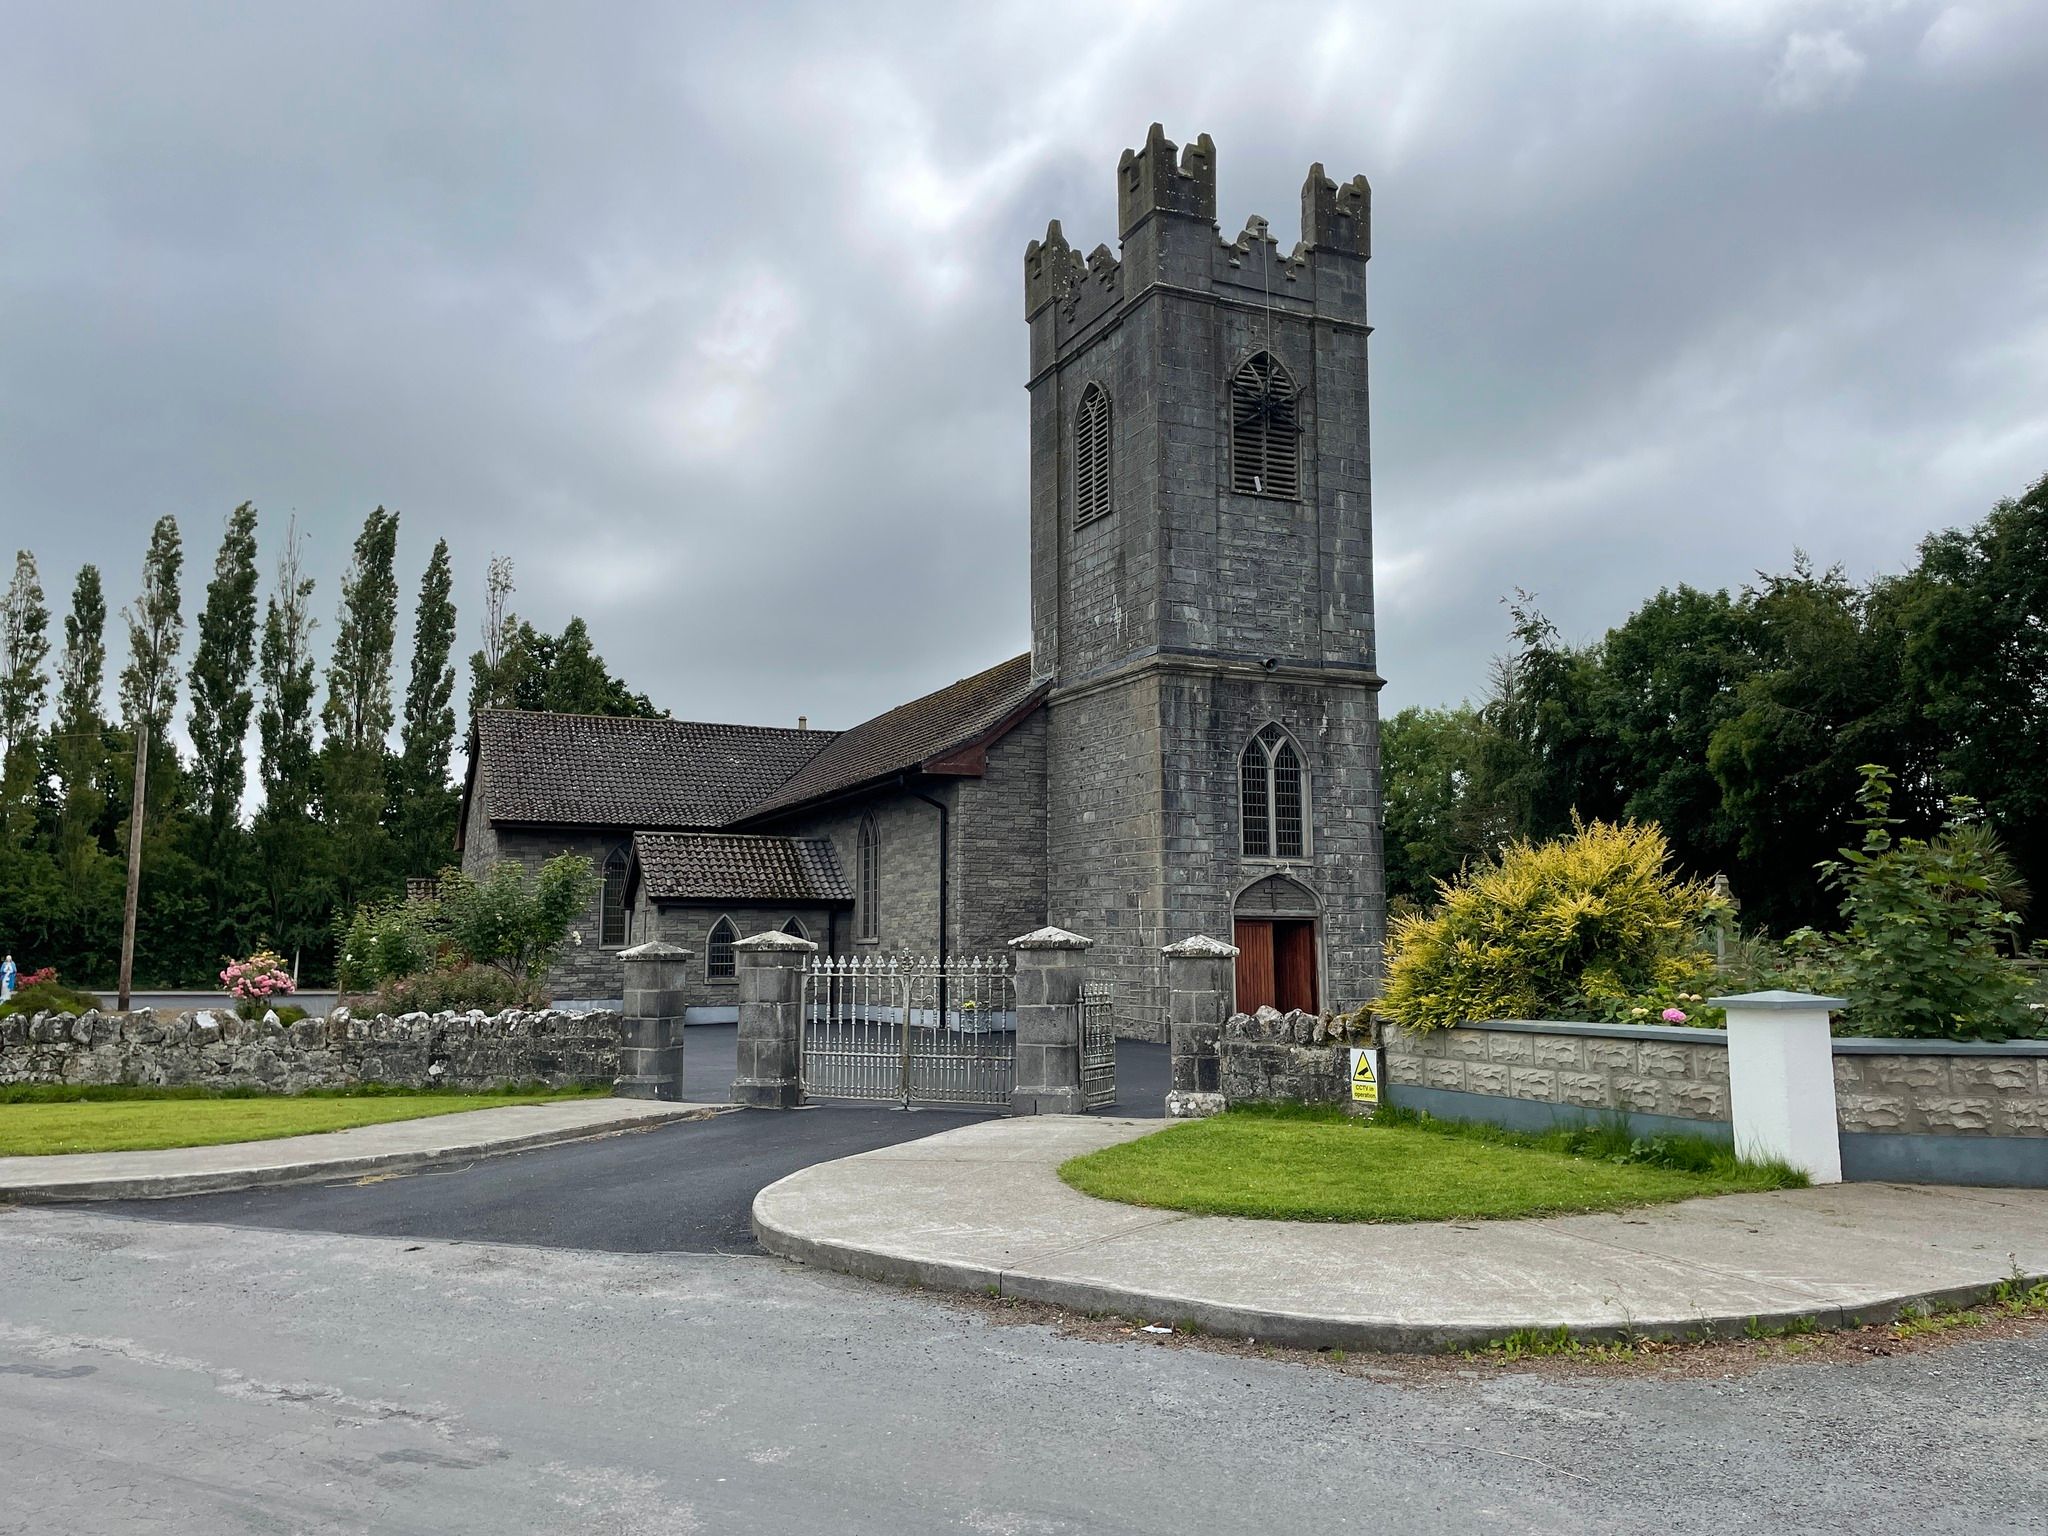 IndicatedMound · 867 yd
 European YewEuropean Yew · 1684 yd
 HawthornHawthorn · 1713 yd
 Trumpet HillMountain / peak · 1.1 mi
 Ballycowan CastleCastle · 1.3 mi
 Castle (in ruins)Castle, tower house · 1.6 mi
 Ardnagross WellSpring · 2.1 mi
 Christ's WellSpring · 2.5 mi
 Sugar HillMountain / peak · 2.9 mi
Other information
Photo: National Inventory of Architectural Heritage · Website use allowed for educational or private purposes with source credit