What is recorded here
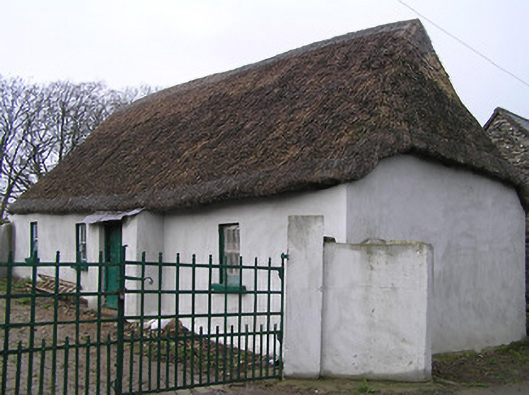
Detached four-bay single-storey thatched farmhouse, c.1825, with lean-to entrance windbreak. Hipped roof (over lead-lined lean-to to windbreak) with water reed thatch having rope work to ridge, and no chimney stack. Painted rendered walls over random rubble stone construction having slight batter. Square-headed window openings with painted cut-stone sills, and six-over-six timber sash windows having iron bars. Square-headed door opening with timber boarded half-door. Set in own grounds perpendicular to road.
One of a number of ranges forming a settlement or clachán (including 12404529 - 33/KK-45-29 - 33) enhancing the aesthetic value of Luffany a well-maintained modest-scale farmhouse represents an important element of the early nineteenth-century vernacular legacy of County Kilkenny as identified by characteristics including the construction in locally-sourced materials, the informal arrangement of the openings in a long low range, the windbreak, the thatched roof, and so on.
This does not grant access. Most recorded buildings are privately owned; view them only from public ground unless the owner allows entry.
Places near here
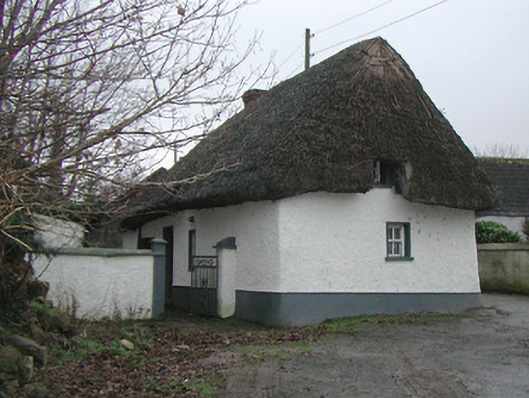 farm housefarm house · 398 yd
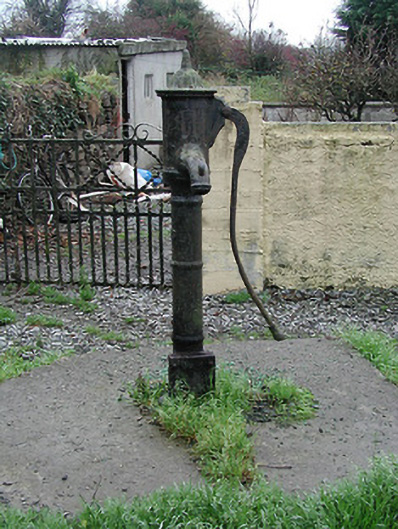 water pumpwater pump · 524 yd
 TobernakillHoly well · 1313 yd
 Corluddy Castle (in Ruins)Castle, tower house · 1634 yd
 CastleCastle, unclassified · 1.5 mi
 Site of ChurchChurch · 1.6 mi
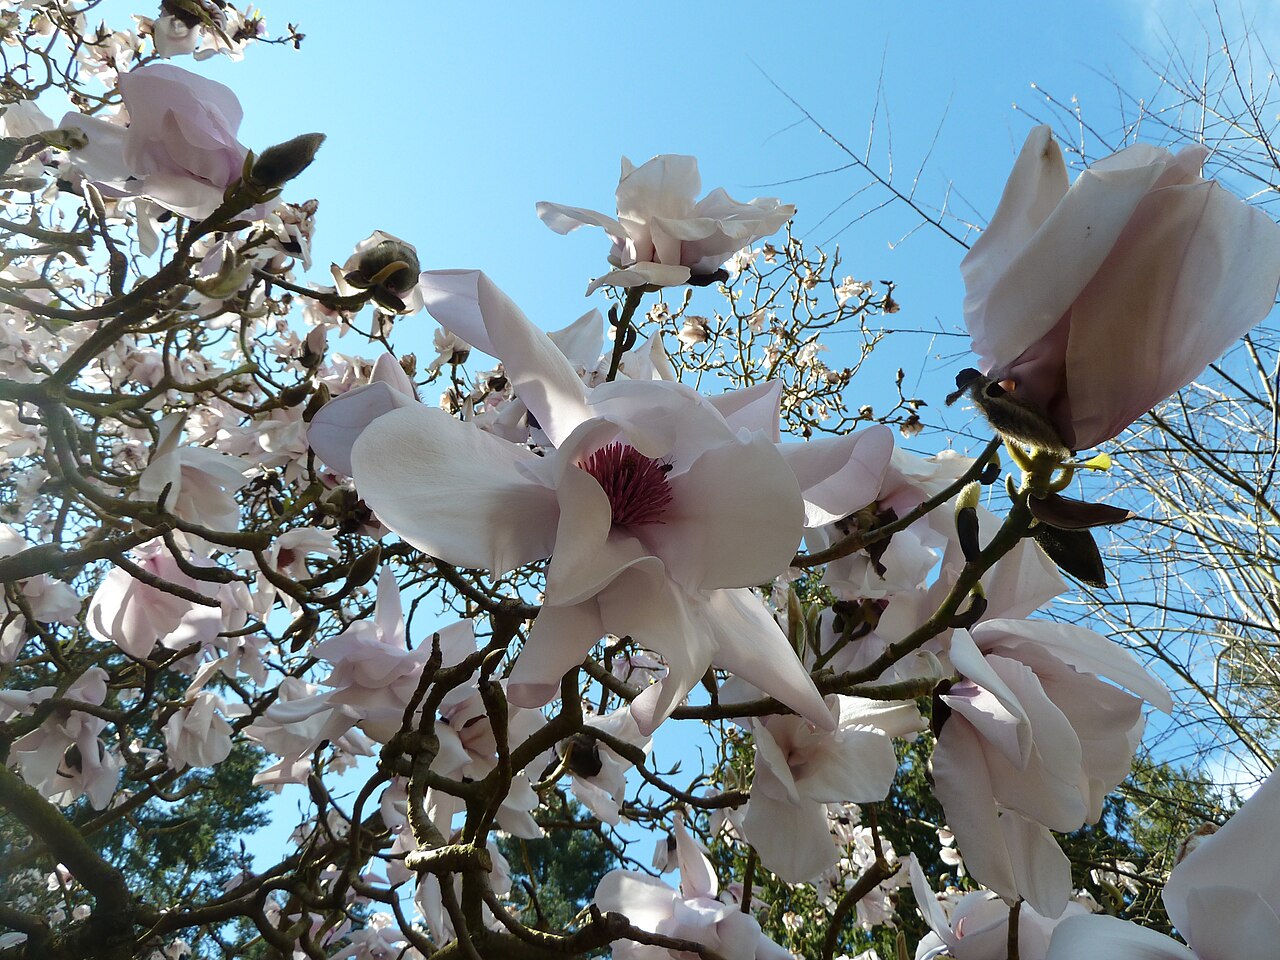 Sargent's magnoliaSargent's magnolia · 1.6 mi
 Waterford & Suir Valley RailwayHeritage attraction · 1.7 mi
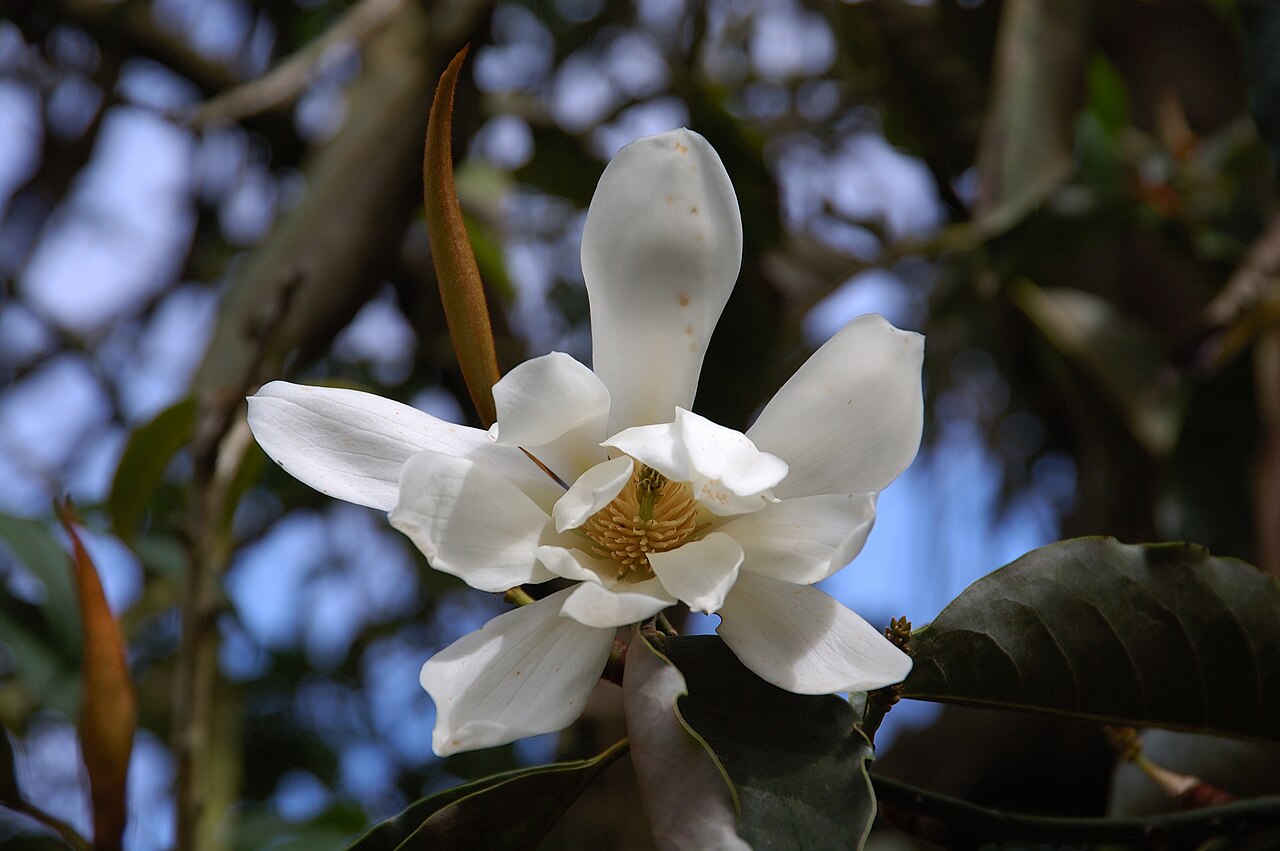 Sweet micheliaSweet michelia · 1.9 mi
 Mount Congreve GardensHeritage attraction · 2.0 mi
 Donnell's HillMountain / peak · 4.5 mi
 St. Martin's WellSpring · 7.6 mi
Other information
Photo: National Inventory of Architectural Heritage · Website use allowed for educational or private purposes with source credit