What is recorded here
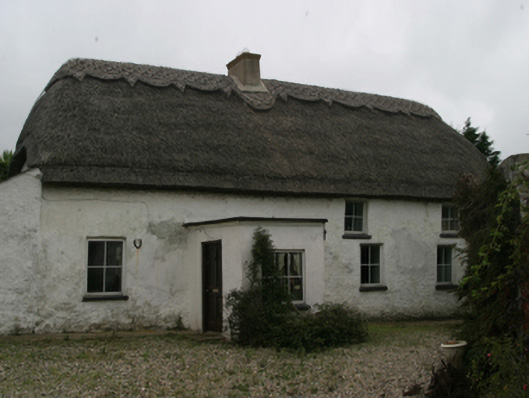
Detached four-bay single-storey lobby entry thatched farmhouse with half-dormer attic, extant 1840, on a rectangular plan off-centred on single-bay single-storey flat-roofed projecting porch. Refenestrated, ----. Reroofed, ----. Chicken wire-covered replacement hipped oat thatch roof with exposed hazel lattice stretchers to decorative raised ridge having exposed scallops, cement rendered off-central chimney stack having red brick corbelled stepped capping supporting terracotta pots, and exposed hazel stretchers to eaves having exposed scallops. Limewashed lime rendered battered walls. Square-headed off-central door opening into farmhouse. Square-headed window openings with concrete sills, and concealed dressings including lintels framing replacement uPVC casement windows replacing two-over-two timber sash windows. Set in landscaped grounds with limewashed cylindrical piers to perimeter having conical capping supporting flat iron "farm gate".
A farmhouse identified as an important component of the vernacular heritage of south County Wexford by such attributes as the rectilinear lobby entry plan form; the construction in unrefined local materials displaying a battered silhouette with a disintegrating surface finish revealing evidence of ""daub"" or mud; the somewhat disproportionate bias of solid to void in the massing; and the high pitched roof showing a replenished oat thatch finish.
This does not grant access. Most recorded buildings are privately owned; view them only from public ground unless the owner allows entry.
Places near here
 Rosslare Harbour Maritime Heritage CentreMuseum · 94 yd
 post boxpost box · 600 yd
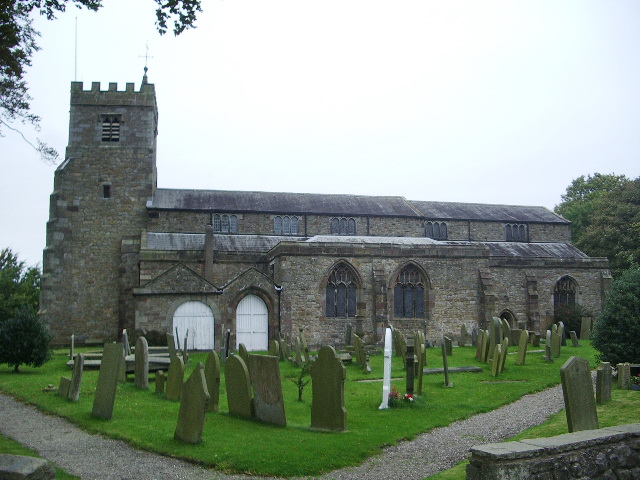 Church (Site of)Church · 726 yd
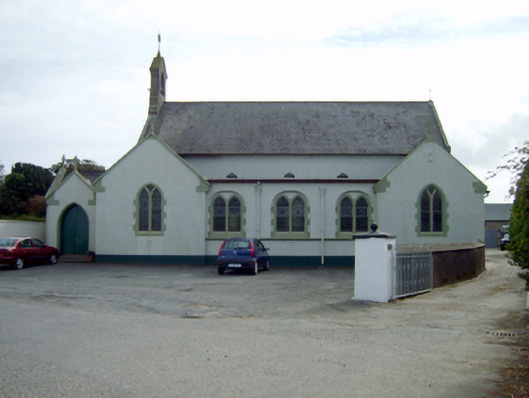 Saint Ruane's Catholic Churchchurch/chapel · 741 yd
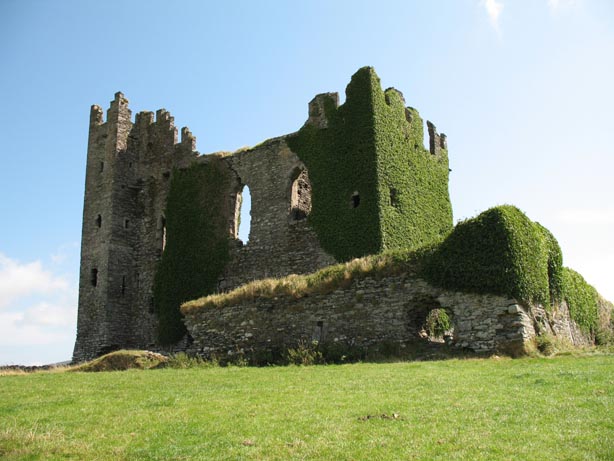 Site of CastleHouse, 17th century · 764 yd
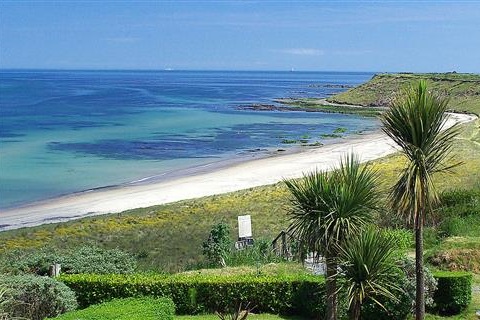 Moran's Bay PostVisitor information · 1348 yd
 CastleCastle, tower house · 1479 yd
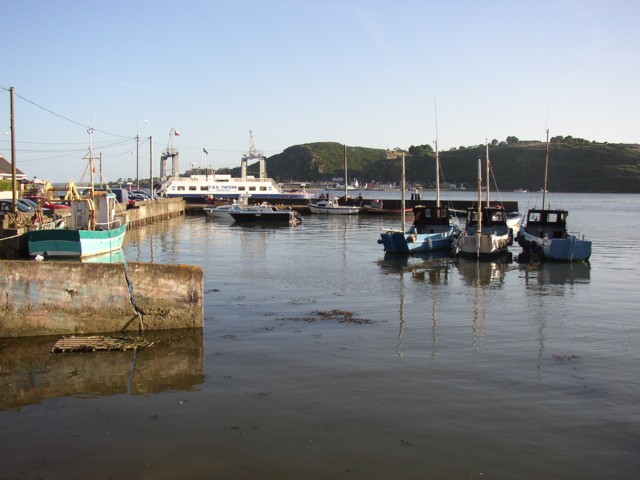 IndicatedBawn · 1585 yd
 The Fairy Stone/RockNamed rock · 1.7 mi
 Shernock Hill/Knocks HillMountain / peak · 2.4 mi
 Birdlife of RosslareVisitor information · 2.6 mi
 ScargeenIsland · 2.9 mi
Other information
Photo: National Inventory of Architectural Heritage · Website use allowed for educational or private purposes with source credit