What is recorded here
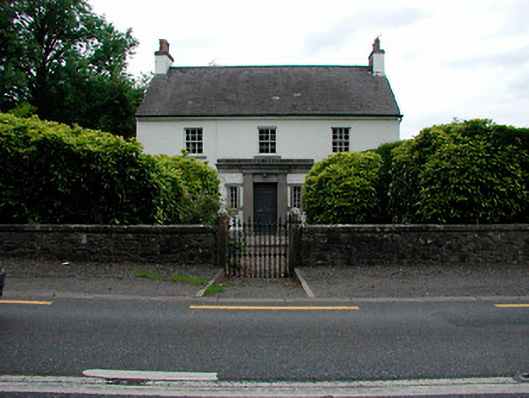
Detached three-bay two-storey house, built c.1815, with projecting flat-roofed single-storey porch to centre of front façade (south). Pitched natural slate roof with overhanging eaves and rendered chimneystacks with terracotta pots to either end. Roughcast rendered walls with ashlar trim to projecting porch. Square-headed window openings with cut stone sills and six-over-six pane timber sliding sash windows. Square-headed doorcase with simple timber panelled door to projecting porch, flanked by ashlar Doric pilasters supporting a plain frieze and cornice and by narrow eight pane sidelights. Set back from road in own grounds with low rubble limestone wall with cut stone coping and gate posts with cast-iron gate to road frontage. Two-storey return and outbuildings to rear.
A charming and well-proportioned house that retains much of its original form and most of its original fabric. The ashlar detailing to the projecting porch is of particular architectural interest and is of artistic merit. The fine stone outbuildings to the rear compliment the composition. The ornate cut-stone detailing , together with its location to the east of Clonmellon, suggests that this building might have had some connection with the former Killua Castle Demesne. The building makes an important contribution to the streetscape of Clonmellon and is an attractive feature on the main approach road into the Village from the east (Kells Road).
This does not grant access. Most recorded buildings are privately owned; view them only from public ground unless the owner allows entry.
Places near here
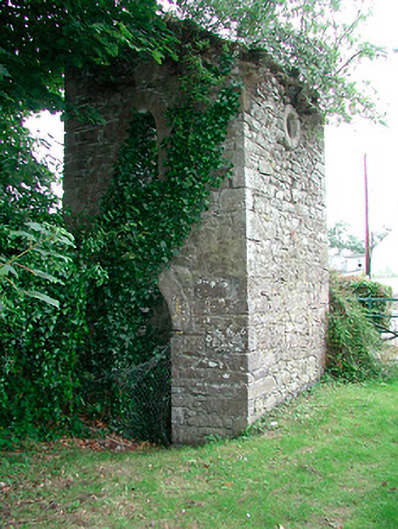 Isaac's Wellfolly · 143 yd
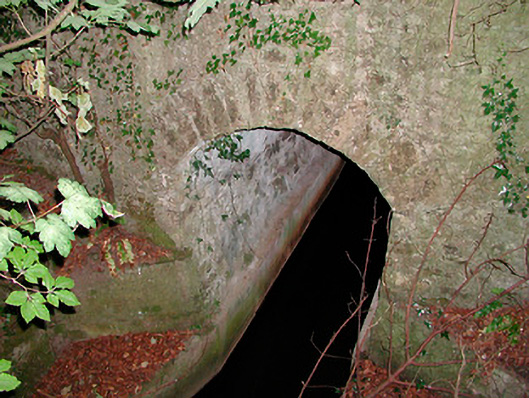 bridgebridge · 166 yd
 OutlinedFairy fort / earthen ringfort · 843 yd
 CastleCastle, unclassified · 1.4 mi
 Moneen WoodWood · 1.7 mi
 Beggarbush WoodWood · 1.9 mi
 Enclosure in Shanco (fore By.)Enclosure · 1.9 mi
 Dervotstown CastleCastle · 2.0 mi
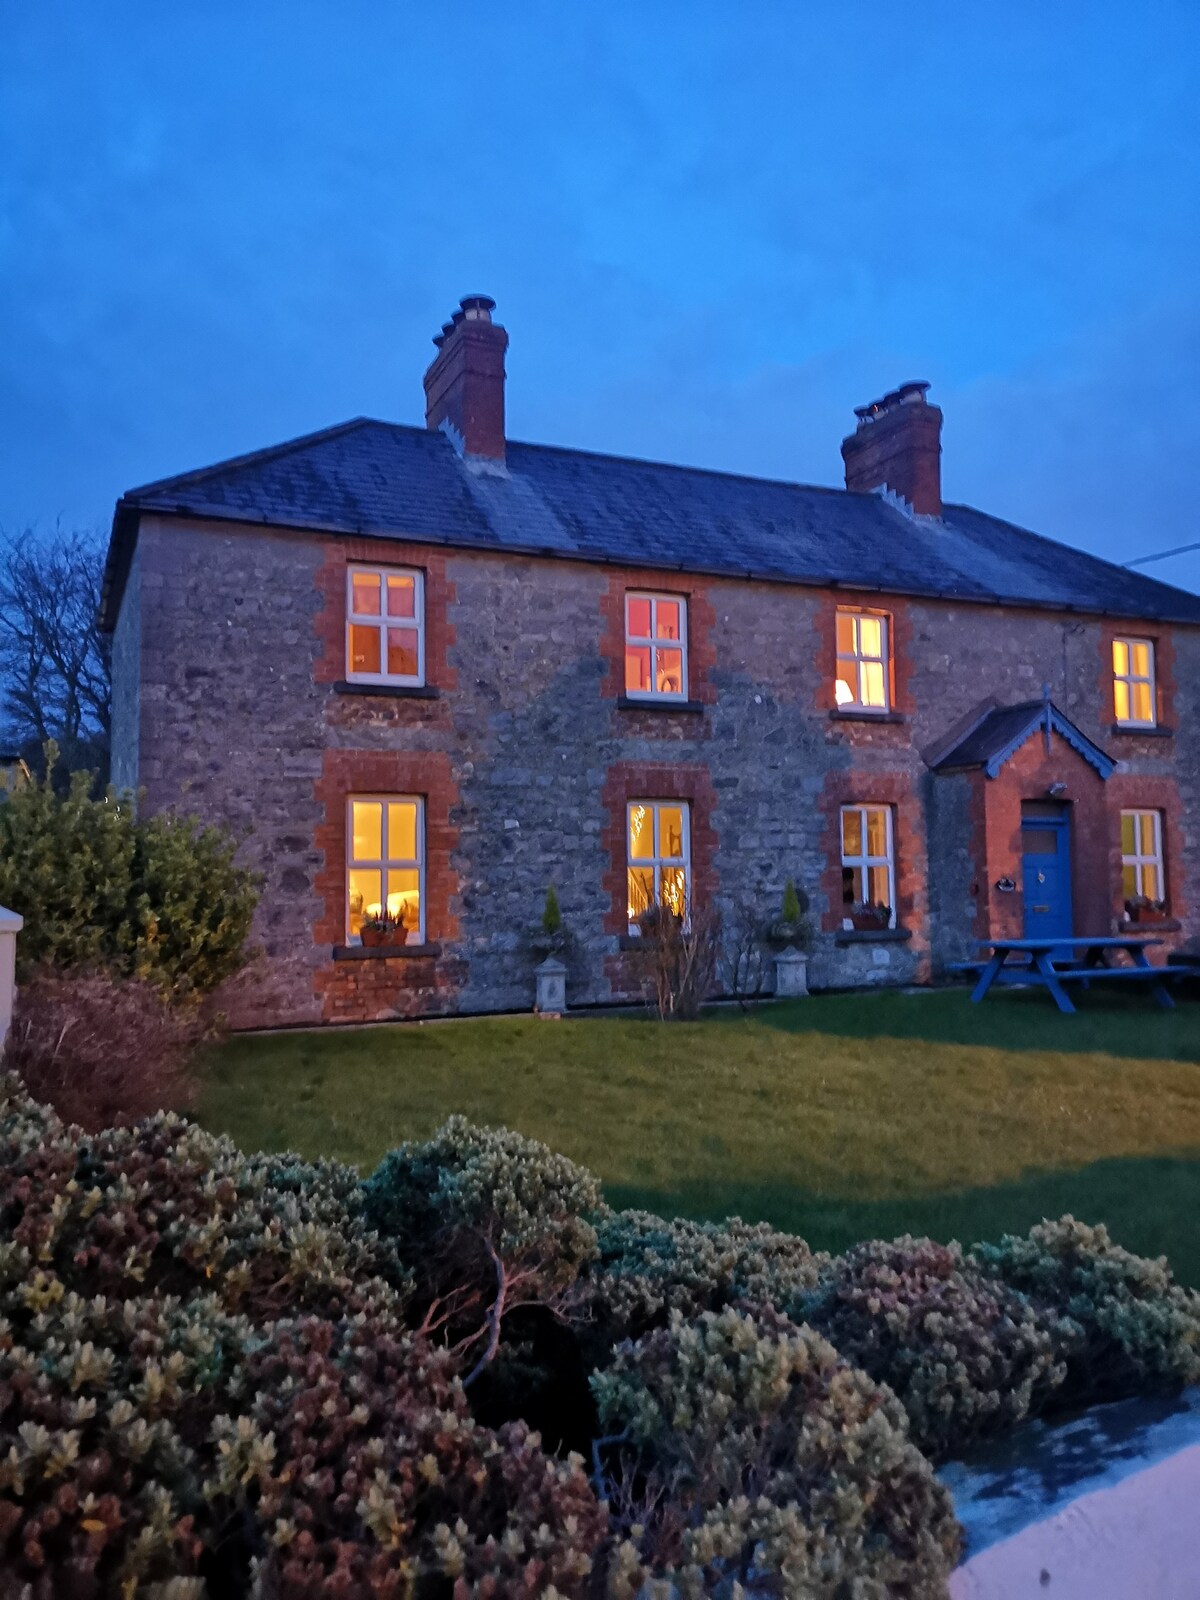 Drewstown LittleMountain / peak · 2.0 mi
 CloncatMountain / peak · 2.9 mi
 BoglandMemorial · 3.5 mi
 Causey FarmHeritage attraction · 3.6 mi
Other information
Photo: National Inventory of Architectural Heritage · Website use allowed for educational or private purposes with source credit