What is recorded here
Lisnahorna is a circular earthen fortress on a western slope, guarding a narrow valley above the Milltown river. Its deep ditch has become a local lane, while a hidden Z-shaped passage with upright stone walls still crouches beneath the grass. People may have lived above and fled below during storms or conflicts, leaving behind a place where human fear and fairy legend still share the same dark space.
Internal diam. c. 29m NE-SW, c. 27m NW-SE
Lisnahorna/Lios na hEornan: A univallate rath situated on a W facing slope overlooking the narrow valley of a tributary of the Milltown river. It is enclosed by an earthen bank and fosse and there is a Man-made underground passage and possible hut-site in the interior. The fosse is only barely perceptible along the S sector, but elsewhere it has been reused as a laneway and is up to 2m deep and c. 2.3m wide at base. This may not reflect its original dimensions as the lane, when it diverges from the rath, also lies well below the general level of the field. Fragments of drystone facing adhere to the outer flank of the fosse but this may relate to its later use. A discontinuous field fence runs along the outer, upper edge of the lane. The bank varies from 2 to 3m in height above the bottom of the fosse and is up to c. 2m high internally. There are slight traces of drystone facing at points along its inner flank. The inner flank is also stepped for most of its circumference. An earthen field bank may have been constructed on top of the bank, thus creating this stepped profile, but this is not certain. The entrance gap faces SE. It is c. 1m wide but has been disturbed by animal traffic. The fosse is only faintly discernible in this sector and it was not possible to trace a definite causeway.
A low mound of stone collapse in the interior of the site may mark the site of a hut but there is too little evidence for definite interpretation. The mound is 6.8m long and no more than .4m high.
The Man-made underground passage which lies in the N sector of the interior is now inaccessible, but 2 openings allow part of it to be viewed. The visible section is roughly Z-shaped in plan. The southernmost opening consists of an earth-cut well which appears to be the original entrance. A lintelled opening, .6m wide x .6m high, on the N side of the well, opens into a slightly wider space, now blocked by collapse after a distance of 1.5m. The W side-wall is of drystone construction and is curved in plan. A short passage extends ESE from this. It is c. 0.8m wide, 2m long and the walls are constructed mainly of large upright slabs with some drystone walling filling the interstices. The collapse at the N side of the 1st chamber or entrance lobby conceals a short passage which opens onto the E end of the S wall of a passage which extends WNW for at least 2.5m and which is .65m high and .5m wide.
The above description is derived from J. Cuppage, ‘Corca Dhuibhne. Dingle Peninsula archaeological survey. Ballyferriter. Oidhreacht Chorca Dhuibhne’ (1986), no. 489. In certain instances the entries have been revised and updated in the light of recent research.
Date of upload: 7 August 2013
The monument record does not grant public access. Check the route and ask the landowner before entering private land.
- What survives
- Recorded monument
Places near here
 LisnahornaArchaeological place · 11 yd
 ToberagilladuffHoly well · 383 yd
 Church in Cill FhiontainChurch · 1278 yd
 Templemanaghan (Oratory)Church · 1507 yd
 Binn BreacMountain / peak · 1526 yd
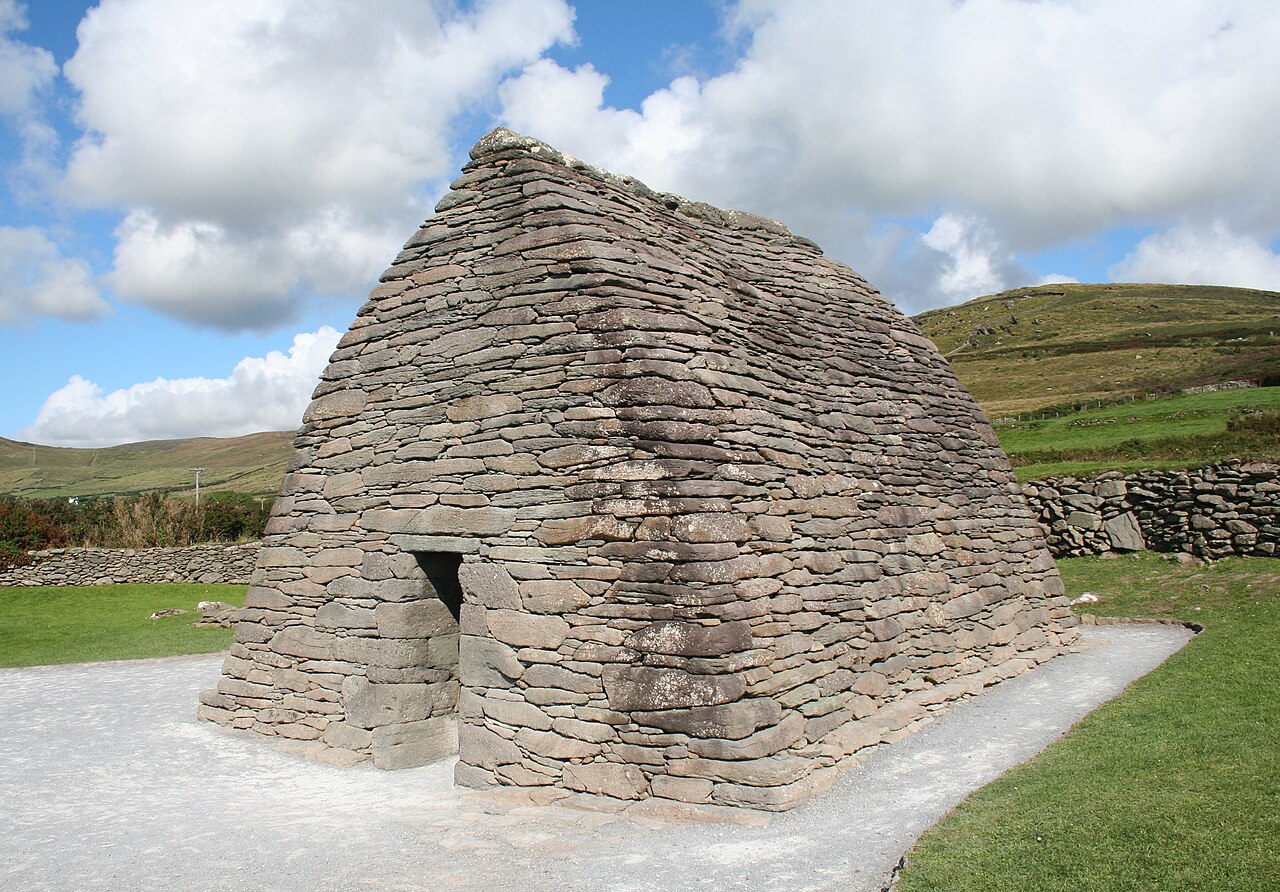 Gallarus OratoryHeritage attraction · 1.4 mi
 Gallarus CastleCastle · 1.7 mi
 Gallarus Castle (in ruins)Castle, tower house · 1.7 mi
 An Chathair AirdMountain / peak · 2.1 mi
 Dingle Marina Dive CentreHeritage attraction · 2.5 mi
 Charles HaugheyMemorial · 2.6 mi
 Memorial to all who lost their lives in our seas.Memorial · 2.7 mi