
What is recorded here
No visible chamber in An Clochán, only a hidden L-shaped passage beneath a field wall. That much is clear. The fairies may have taken the chamber or never lived there at all. A person could have built a private underground room, used it for storage, ritual or refuge, then let the earth and forgetfulness bury the purpose. The mound still stands on the slope above Ventry Harbour, preserving the shape of a choice made under open sky.
This possible ringfort, with a well-preserved Man-made underground passage, lies on a SW facing slope overlooking Ventry Harbour. The ringfort remains consist of a roughly circular mound, 17 to 18m in diameter and up to 2m high, enclosed along the NE half of its perimeter by a low bank. The entrance to the Man-made underground passage lies on the NE side of the field wall which bisects the site NW-SE.
The Man-made underground passage is L-shaped in plan, being comprised of a passage and chamber aligned NE-SW, with a 2nd chamber extending NW from the SW end of chamber 1.
The passage is 2.3m long and decreases in width from .85m at its NE end to .5m at its SW end. The entrance consists of an aperture in the roof at the NE end and the floor slopes downwards from here, the height of the passage increasing from .7m at the entrance to 1.4m at the SW end. Apart from 2 upright slabs at the base of the SE wall, the passage is of drystone construction and it is roofed by 2 large slabs.
Chamber 1 extends 3.9m SW from the passage and is defined by an increase in the width of the passage to 1.2m. The walls are constructed of upright slabs, up to .84m high, overlain by drystone masonry, and the chamber is roofed by 6 large slabs. A narrow creepway leads from the SW end of the NW wall of chamber 1 to the S corner of chamber 2. It is .9m high, .38m wide and .5m long. The sides each consist of a single upright slab overlain by drystone masonry, and the passage is roofed by a single lintel.
Chamber 2 is rectangular in plan and measures 3m SE-NW, 1.3m in width and 1.68m in height. The walls consist of upright slabs overlain by drystone masonry and the structure is roofed by 4 large slabs.
The above description is derived from J. Cuppage, ‘Corca Dhuibhne. Dingle Peninsula archaeological survey. Ballyferriter. Oidhreacht Chorca Dhuibhne’ (1986), no. 364. In certain instances the entries have been revised and updated in the light of recent research.
Date of upload: 6 August 2013
The monument record does not grant public access. Check the route and ask the landowner before entering private land.
- What survives
- Recorded monument
Places near here
 Hut site in An Clochán (tc Na Gleannta)Hut site · 242 yd
 Enclosure in An Chathair AirdEnclosure · 449 yd
 An Chathair AirdMountain / peak · 1091 yd
 Séipéal Chaitlín Naofa [Saint Catherine's Catholic Church]church/chapel · 1.2 mi
 Ventry Church (in ruins)Church · 1.3 mi
 Trá Ciarán BeachBeach / strand · 1.3 mi
 Rahinnane Castle (in ruins)Castle, tower house · 1.5 mi
 Site of Ballingolin CastleArchaeological place · 1.9 mi
 Binn BreacMountain / peak · 2.0 mi
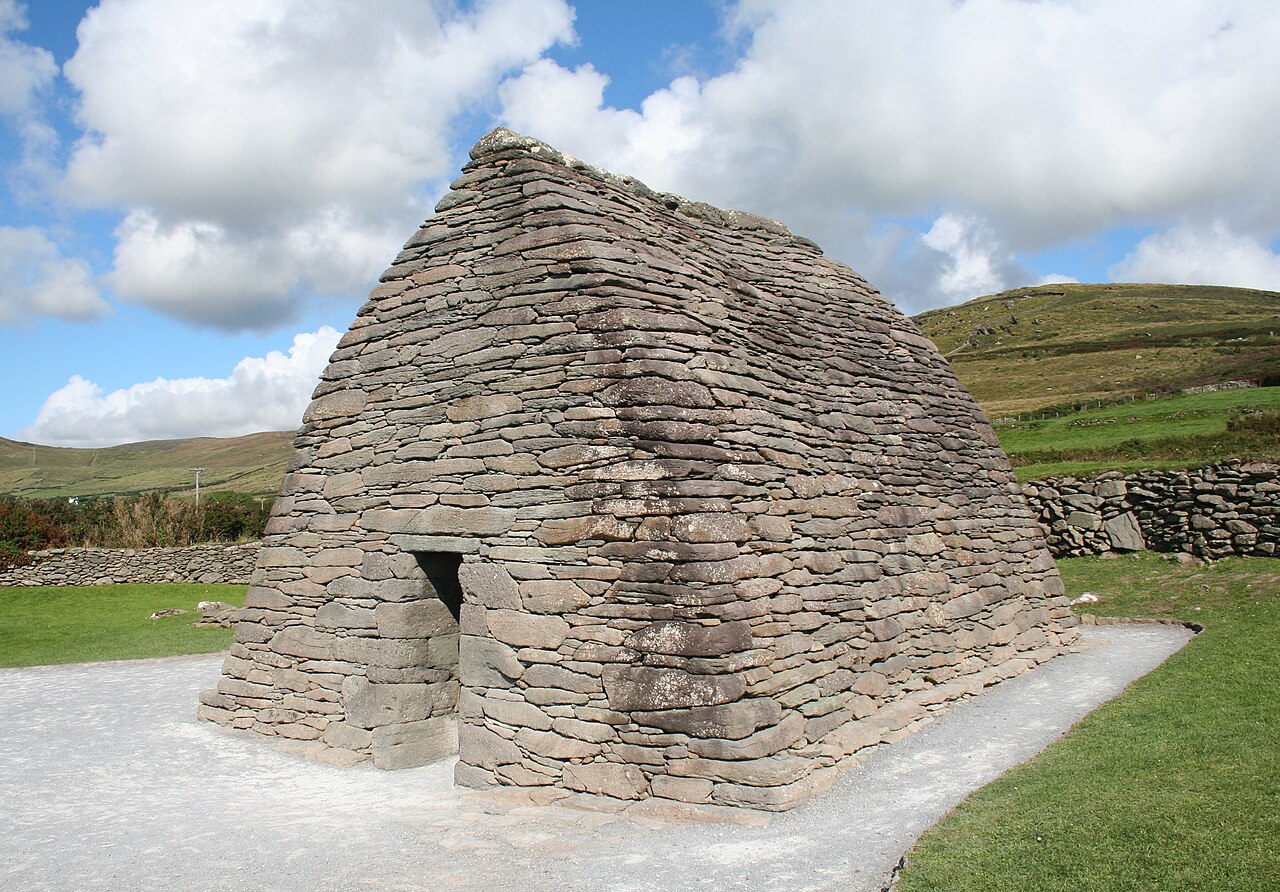 Gallarus OratoryHeritage attraction · 2.8 mi
 Riasc Monastic SettlementHeritage attraction · 2.9 mi
 Memorial to all who lost their lives in our seas.Memorial · 3.2 mi
Other information
Photo: Credit not shown in the picture search · Rights wording not checked; contact us if this picture should be removed