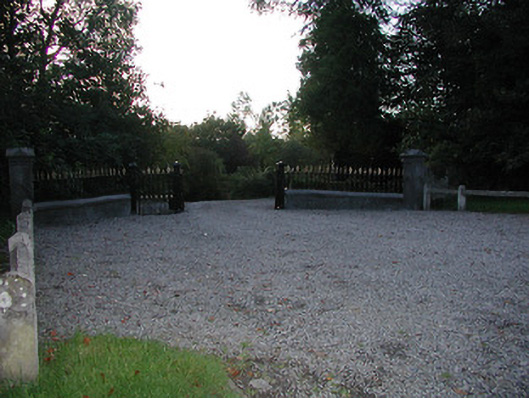
What is recorded here
Gateway, c.1875, comprising pair of cast-iron panelled piers with profiled friezes extending into gabled capping, wrought iron double gates having cast-iron finials, wrought iron flanking pedestrian gates having cast-iron finials, cast-iron panelled outer piers having profiled friezes extending into gabled capping, tooled limestone ashlar curved (serpentine-plan) flanking walls with cut-limestone coping supporting wrought iron railings having cast-iron finials, limestone ashlar pointed-arch panelled terminating piers with hood mouldings, quatrefoil recesses over, and paired stringcourses supporting gabled capping. Road fronted at entrance to grounds of Fairview (House).
An elegantly-appointed gateway making a pleasing impression on the aesthetic appeal of the streetscape of Castlecomer Road. Finely-carved Gothic-style piers display expert stone masonry while early iron work incorporating distinctive finials enhances the artistic design significance of the composition.
This does not grant access. Most recorded buildings are privately owned; view them only from public ground unless the owner allows entry.
Places near here
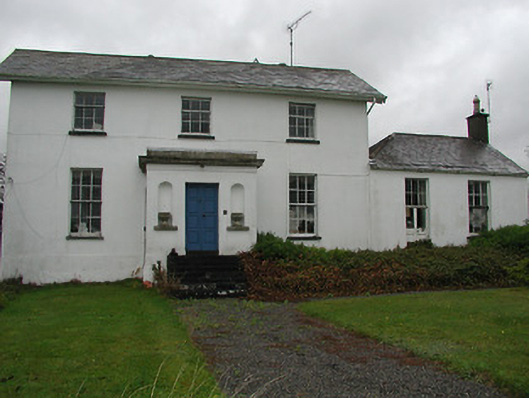 Richview Househouse · 305 yd
 Enclosure in GlendineEnclosure · 399 yd
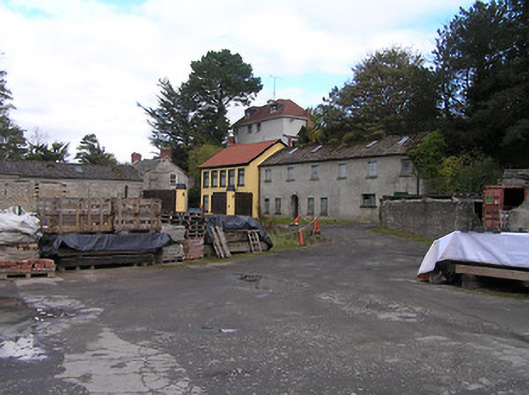 mill (water)mill (water) · 465 yd
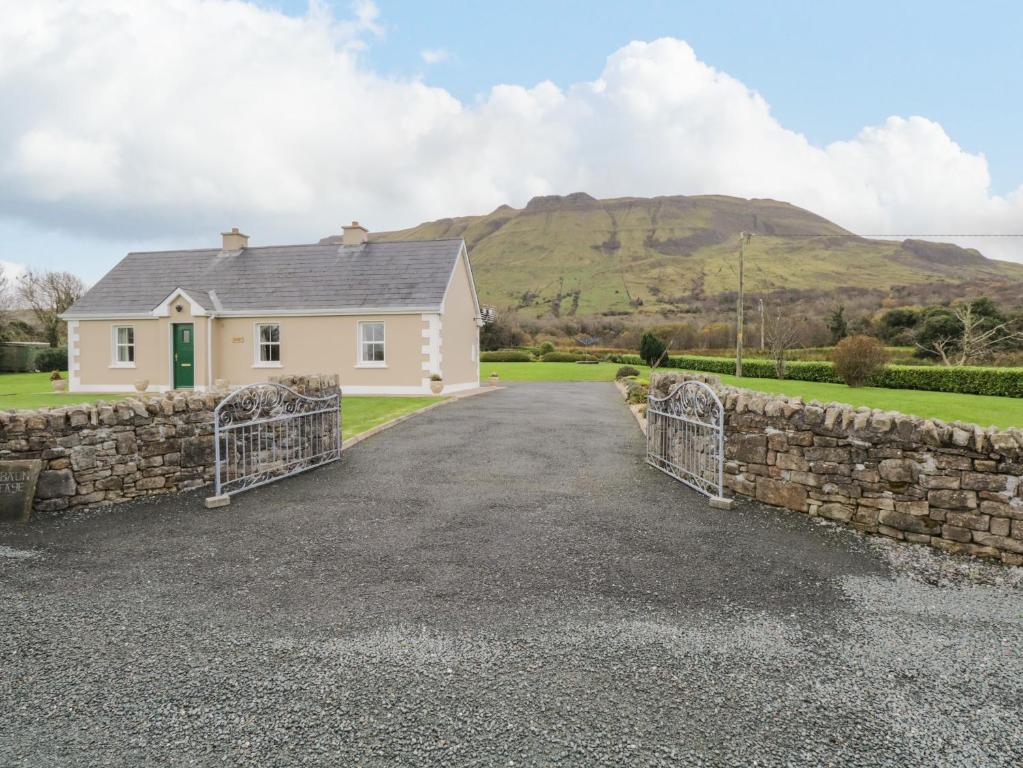 Enclosure in BaunEnclosure · 760 yd
 Jurassic NewparkHeritage attraction · 824 yd
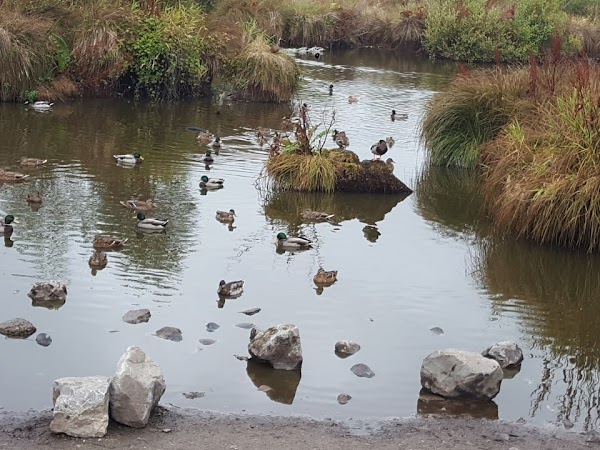 Newpark Marsh ParkNature reserve · 1027 yd
 Lady DesartMemorial · 1057 yd
 Kilkenny AFC & Kilkenny & District Soccer LeagueMemorial · 1218 yd
 Stephens Barracks MuseumMuseum · 1427 yd
 Black PoplarBlack Poplar · 1592 yd
 Saint Canice's Cathedral Round TowerViewpoint · 1.0 mi
 Grace's Old CastleCastle · 1.2 mi
Other information
Photo: National Inventory of Architectural Heritage · Website use allowed for educational or private purposes with source credit