What is recorded here
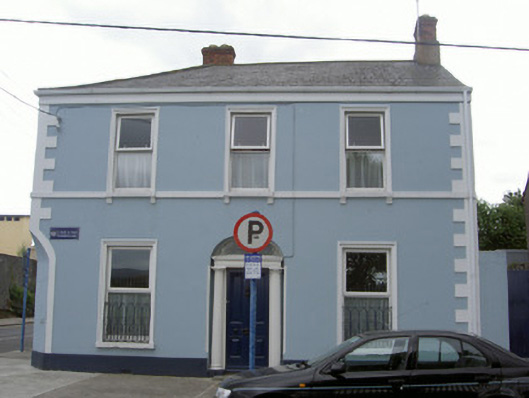
Corner-sited detached three-bay two-storey house with chamfered corner, built c. 1830. Lean-to extension to south. Hipped and pitched slate roof, clay ridge tiles, smooth rendered and red brick shouldered corbelled chimneystacks, uPVC rainwater goods to painted timber boards at eaves. Painted smooth rendered walling, ruled-and-lined to west, chamfered corner to east, painted smooth rendered plinth, quoins and continuous sill course to first floor windows. Square-headed window openings, painted moulded rendered surrounds, painted stone sills, uPVC replacement windows, cast-iron guard rails to ground floor windows, corbels supporting sills to first floor. Round-headed door opening, painted timber fluted engaged Doric columns on painted stone bases supporting frieze, cornice, plain-glazed fanlight, painted timber door with four raised-and-fielded panels, tooled granite threshold. Fronting directly onto street, yard to south and west accessed through painted smooth rendered piers, corrugated-iron gate.
This well-proportioned house exhibits simple well-executed decorative detailing to its windows and this simple decoration contrasts with the striking doorcase which forms an eye-catching feature on this corner sited building. The chamfered corner adds further to architectural interest, reflecting the corner location of the house, a prominent structure on both Nicholas Street and Fairgreen Row.
This does not grant access. Most recorded buildings are privately owned; view them only from public ground unless the owner allows entry.
Places near here
 Saint Nicholas' Catholic Churchchurch/chapel · 189 yd
 Font in Townparks (upper Dundalk By.)Font · 212 yd
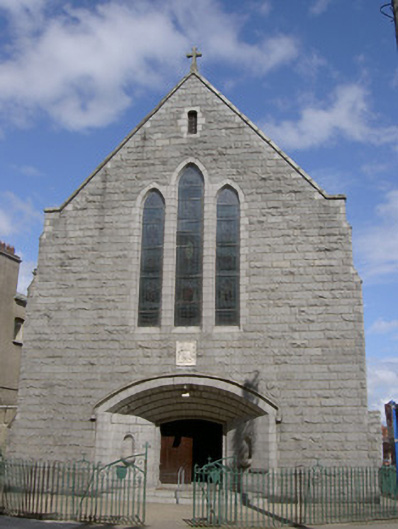 Saint Mary's Collegechurch/chapel · 235 yd
 CastleCastle, tower house · 288 yd
 Franciscan Bell Tower, 1240'sMonument · 672 yd
 Maid of ErinMemorial · 726 yd
 Bombing 1975Memorial · 728 yd
 Louth County MuseumMuseum · 732 yd
 Dundalk CentralHeritage attraction · 1332 yd
 Castletown MotteArchaeological place · 1.2 mi
 Soldiers' PointHeadland · 2.1 mi
 Battle of FaughartMajor battlefield · 2.3 mi
Other information
Photo: National Inventory of Architectural Heritage · Website use allowed for educational or private purposes with source credit